Skip main navigation
For sale
  • $460,000

    3015 Folklore Dr, Valrico, FL 33596

    3beds
    1,923sqft
    : 
    Loading
    Get pre-qualified
    Single Family Residence
    Built in 1993
    0.28 Acres Lot
    $456,200 Zestimate®
    $239/sqft
    $4/mo HOA

    What's special

    Fresh paint throughoutExtra-large family roomPrivacy florida-glass screened enclosureVolume ceilingsNewly remodeled bathroomHandy breakfast barSpacious walk-in closet
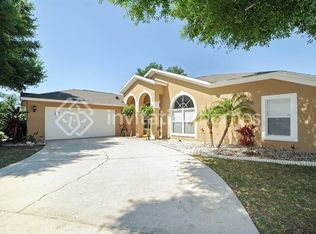
    Nestled in the established Buckhorn community, this fresh and friendly 3 bed, 2 bath offers cheery sightlines and volume ceilings that upon entering allow you to breathe easy. This home is truly move-in ready! You are greeted by new luxury vinyl plank floors adorned with fresh paint throughout. As you enter, your eyes are immediately directed outdoors to a grand lanai/patio overlooking a refreshing swimming oasis with spa and a privacy Florida-glass screened enclosure. Pool and spa are heated! This home is an entertainer's delight! After a full day of swimming, relax and have fun with friends and family in your expansive family room that adjoins an open kitchen, formal living and eat-in areas. Kitchen is complete with stainless steel appliances surrounded by beautiful wood cabinets with granite countertops that stretch on and on creating great prep space alongside a handy breakfast bar. Enjoy your formal living with a wood burning fireplace and mantle ready to decorate. Enjoy the extra-large family room that adjoins other living areas or be separated to create privacy with double pocket doors. It creates the ideal flex space for entertaining, use as a media room, home office, or playroom. This thoughtful floorplan boasts a primary bedroom with ample space for king accommodations and a newly remodeled bathroom and spacious walk-in closet. Situated on a desirable pie-shaped, oversized lot with two good-sized side yards that you will love for gardening, recreation or simply taking in the Florida lifestyle. A new high-end Halo Full Treatment water filltration system along with water softener will pamper you. A/C with new ductwork and bipolar ionizer will give you peace of mind. Optional HOA and No CDD. Conveniently located near not one, but two Publix Supermarkets, Sprouts and more. Just around the corner is the YMCA, Bay Care Healthplex, Harbor Freight and your choice of multiple Home Depots and Lowe's. All this, strategically located between Tampa and Orlando. This home offers both tranquility and accessibility in one exceptional package.
    19 days
    |
    664
    |
    73
    |

    Likely to sell faster than

    Zillow last checked:

    Listing updated:

    Listed by:

    Lynn Davis 813-468-0620,

    KELLER WILLIAMS SUBURBAN TAMPA 813-684-9500

    Source: Stellar MLS,MLS#: TB8520090MLS LogoOriginating MLS: Suncoast Tampa

    Loading...

      Facts & features

      Interior

      Bedrooms & bathrooms
      • Bedrooms: 3
      • Bathrooms: 2
      • Full bathrooms: 2
      Primary bedroom
      • Features: Walk-In Closet(s)
      • Level: First
      Primary bathroom
      • Features: No Closet
      • Level: First
      Family room
      • Features: No Closet
      • Level: First
      Kitchen
      • Features: Built-in Closet
      • Level: First
      Living room
      • Features: No Closet
      • Level: First
      Heating
      • Central
      Cooling
      • Central Air
      Appliances
      • Included: Dishwasher, Microwave, Range, Refrigerator, Water Filtration System
      • Laundry: In Garage
      Features
      • Ceiling Fan(s), Eating Space In Kitchen, High Ceilings, Kitchen/Family Room Combo, Open Floorplan, Primary Bedroom Main Floor, Solid Wood Cabinets, Stone Counters, Thermostat, Walk-In Closet(s)
      • Flooring: Carpet, Luxury Vinyl
      • Doors: Sliding Doors
      • Windows: Window Treatments
      • Has fireplace: Yes
      • Fireplace features: Wood Burning
      Interior area
      • Total structure area: 2,892
      • Total interior livable area: 1,923 sqft
      Video & virtual tour

      Property

      Parking
      • Total spaces: 2
      • Parking features: Parking Pad
      • Attached garage spaces: 2
      • Has uncovered spaces: Yes
      Features
      • Levels: One
      • Stories: 1
      • Patio & porch: Covered, Enclosed, Front Porch, Patio, Screened
      • Exterior features: Irrigation System, Lighting, Rain Gutters, Sidewalk
      • Has private pool: Yes
      • Pool features: In Ground, Screen Enclosure
      • Spa features: Heated, In Ground
      Lot
      • Size: 0.28 Acres
      • Dimensions: 85 x 142
      • Residential vegetation: Mature Landscaping, Oak Trees, Trees/Landscaped
      Details
      • Parcel number: U05302135G00000100016.0
      • Zoning: PD
      • Special conditions: None

      Construction

      Type & style
      • Home type: SingleFamily
      • Architectural style: Florida
      • Property subtype: Single Family Residence
      Materials
      • Block
      • Foundation: Slab
      • Roof: Shingle
      Condition
      • New construction: No
      • Year built: 1993

      Utilities & green energy

      • Sewer: Public Sewer
      • Water: Public
      • Utilities for property: BB/HS Internet Available, Cable Connected, Public

      Community & HOA

      Community
      • Pet fee: $0 monthly
      • Subdivision: BUCKHORN FIFTH ADD UNIT 2A
      HOA
      • Has HOA: Yes
      • HOA fee: $4 monthly
      • HOA name: Kevin Dorsey
      Location
      • Region: Valrico

      Financial & listing details

      • Price per square foot: $239/sqft
      • Tax assessed value: $398,924
      • Annual tax amount: $7,306
      • Date on market: 6/18/2026
      • Cumulative days on market: 9 days
      • Listing terms: Cash,Conventional,FHA,VA Loan
      • Ownership: Fee Simple
      • Total actual rent: 0
      • Road surface type: Paved

        Estimated market value

        $456,200

        $433,000 - $479,000

        $2,783/mo

        Price history

        DateEventPrice
        7/7/2026Listed for sale$460,000$239/sqft
        Source: Stellar MLS #TB8520090 Report a problem
        6/27/2026Pending sale$460,000$239/sqft
        Source: Stellar MLS #TB8520090 Report a problem
        6/19/2026Listed for sale$460,000+8.2%$239/sqft
        Source: Stellar MLS #TB8520090 Report a problem
        12/29/2024Listing removed$425,000$221/sqft
        Source: Stellar MLS #T3342024 Report a problem
        12/29/2023Listing removed--
        Source: Stellar MLS #T3342024 Report a problem
        1/3/2022Sold$425,000$221/sqft
        Source: Public Record Report a problem
        11/26/2021Pending sale$425,000$221/sqft
        Source: Stellar MLS #T3342024 Report a problem
        11/19/2021Listed for sale$425,000+317.5%$221/sqft
        Source: Stellar MLS #T3342024 Report a problem
        8/24/1993Sold$101,800$53/sqft
        Source: Public Record Report a problem

        Public tax history

        YearProperty taxesTax assessment
        2025$7,307 +8.4%$398,924 +2.7%
        2024$6,743 +3.7%$388,260 +3%
        2023$6,504 -2.2%$376,951 -3.1%
        2022$6,649 +182.1%$389,043 +173.4%
        2021$2,357 +3.7%$142,294 +1.4%
        2020$2,273 +4.2%$140,329 +2.3%
        2019$2,181 $137,174 +1.9%
        2018$2,181 +2.5%$134,616 -33.6%
        2017$2,128 +1.7%$202,672 +56.9%
        2016$2,093 +1.8%$129,135 +0.7%
        2015$2,056 -1%$128,237 +0.8%
        2014$2,077 +1.2%$127,219 +1.5%
        2013$2,052 +0.6%$125,339 +1.7%
        2012$2,041 -8.5%$123,244 -6.7%
        2011$2,229 -5.5%$132,099 -5.4%
        2010$2,359 -2%$139,584 -1.5%
        2009$2,406 +0.2%$141,733 +0.1%
        2008$2,400 -7.2%$141,591 +3%
        2007$2,586 -4.4%$137,467 +1.8%
        2006$2,704 +0.3%$135,040 +3%
        2005$2,698 $131,107 +3%
        2004-- $127,288 +1.9%
        2003-- $124,915 +2.4%
        2002-- $121,987 +1.6%
        2001-- $120,066 -1.8%
        2000$2,475 $122,254

        Find assessor info on the county website

        Monthly payment

        Est. payment

        Payment breakdown

        Explore the cost of this home by adjusting the details. Changes won't be saved.
        All calculations are estimates and provided by Zillow, Inc. for informational purposes only. Actual amounts may vary.
        HOA fees may include property taxes on listings classified as Co-Ops. Contact the listing agent and/or owner for fee details.
        Mortgage interest rates are dependent on a number of factors, including credit score, down payment, and repayment length. Interest rate data provided by Zillow Group Marketplace, Inc. as of 1/1/1970 from various mortgage lenders with which we have lead or other similar arrangements; the Estimated Payment is an average of those rates.
        See how much you could borrow to make a competitive offer.

        Climate risks

        Neighborhood: 33596

        Getting around

        17 / 100
        Car-Dependent

        Nearby schools

        GreatSchools rating

        A local agent can set up tours, give advice and negotiate with sellers.

        A local lender can help you make sure your offer is ready when you are.

        Browse local experts

        Similar homes

        Skip to the end of the carouselSkip to the beginning of the carousel