Discover your dream home in the serene Ozark Country Estates! This stunning new build features an open floor plan with four spacious bedrooms and 3 1/2 baths, perfectly designed for comfort and luxury. Nestled on 5 acres just outside the city limits of Mountain Grove, Missouri, you'll enjoy the tranquility of country living while remaining conveniently close to town. This home boasts a beautiful rock fireplace, adding warmth and charm to the open living space. Dont miss this opportunity to own a brand new piece of paradise in the Ozarks.
Closed
Price Unknown
3015 Gibson Lane, Mountain Grove, MO 65711
4beds
2,705sqft
Single Family Residence
Built in 2025
5.15 Acres Lot
$560,600 Zestimate®
$--/sqft
$2,703 Estimated rent
Home value
$560,600
Estimated sales range
Not available
$2,703/mo
Zestimate® history
Owner options
List your home for rent
$2,703/mo
Rent Zestimate®
Find your next renter with Zillow Rental Manager. Plus, with online applications, you can quickly screen prospective tenants – for free.
$2,703/mo
Rent Zestimate®
Refinance and save
$250/mo
Est. payment
Refinancing to a lower rate could help reduce your monthly payments and save thousands over the life of the loan.
$250/mo
Est. payment
Explore your selling options
Work with a Zillow partner agent
Leverage their expertise and Zillow's premium Showcase listings to get your home seen by more buyers.
Get startedList with your own agent
Get your home in front of millions of buyers by listing it on Zillow.
Learn how to do itSell it yourself
Take full control of how buyers see your home on Zillow by listing For Sale by Owner (FSBO).
List your homeWhat's special
Rock fireplaceTranquility of country livingOpen floor planSpacious bedrooms
Zillow last checked:
Listing updated:
Listed by:
Tonya K. Virtue 417-686-0514,
Keller Williams
Bought with:
Cade Coffman, 2023029489
RE/MAX Farm and Home
Source: SOMOMLS as distributed by MLS GRID,MLS#: 60282830
Facts & features
Interior
Bedrooms & bathrooms
- Bedrooms: 4
- Bathrooms: 4
- Full bathrooms: 3
- 1/2 bathrooms: 1
Heating
- Central, Fireplace(s), Electric
Cooling
- Central Air
Appliances
- Included: Dishwasher, Free-Standing Electric Oven, Built-In Electric Oven, Refrigerator, Electric Water Heater, Disposal
- Laundry: Main Level, W/D Hookup
Features
- Walk-in Shower, Quartz Counters, Soaking Tub, Vaulted Ceiling(s), Tray Ceiling(s), High Ceilings, Walk-In Closet(s)
- Flooring: Tile, Vinyl
- Windows: Double Pane Windows
- Has basement: No
- Has fireplace: Yes
- Fireplace features: Living Room, Electric
Interior area
- Total structure area: 2,705
- Total interior livable area: 2,705 sqft
- Finished area above ground: 2,705
- Finished area below ground: 0
Property
Parking
- Total spaces: 2
- Parking features: Driveway, Oversized, Garage Faces Side
- Attached garage spaces: 2
- Has uncovered spaces: Yes
Accessibility
- Accessibility features: Accessible Bedroom, Accessible Kitchen, Accessible Hallway(s), Accessible Closets, Accessible Central Living Area
Features
- Levels: Two
- Stories: 2
- Patio & porch: Covered, Rear Porch, Front Porch
- Exterior features: Water Access
- Has view: Yes
- View description: Panoramic
Lot
- Size: 5.15 Acres
- Features: Acreage, Rolling Slope
Details
- Parcel number: N/A
Construction
Type & style
- Home type: SingleFamily
- Property subtype: Single Family Residence
Materials
- Frame, Vinyl Siding, Stone, Concrete
- Foundation: Poured Concrete, Slab
- Roof: Metal,Asbestos Shingle
Condition
- New construction: Yes
- Year built: 2025
Utilities & green energy
- Sewer: Septic Tank
- Water: Private
Community & HOA
Community
- Security: Fire Alarm, Smoke Detector(s)
- Subdivision: Texas-Not in List
HOA
- HOA fee: $250 annually
Location
- Region: Mountain Grove
Financial & listing details
- Annual tax amount: $800
- Date on market: 11/28/2024
- Listing terms: Cash,USDA/RD,FHA,Conventional
Price history
| Date | Event | Price |
|---|---|---|
| 3/3/2025 | Sold | -- |
Source:  SOMOMLS as distributed by MLS GRID #60282830 Report a problem SOMOMLS as distributed by MLS GRID #60282830 Report a problem | ||
| 12/20/2024 | Pending sale | $545,000$201/sqft |
Source: SOMOMLS as distributed by MLS GRID #60282830 Report a problem | ||
| 11/28/2024 | Listed for sale | $545,000$201/sqft |
Source: SOMOMLS as distributed by MLS GRID #60282830 Report a problem | ||
Public tax history
Tax history is unavailable.
Neighborhood: 65711
Nearby homes
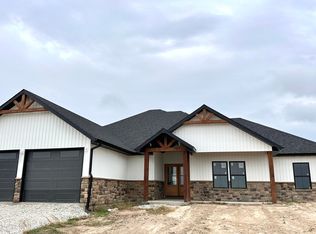
- $--4 bd3 ba2.2k sqft0 Ozark Country Ests, Mountain Grove, MO 65711Sold
- $--4 bd2 ba2.1k sqft2992 Gibson Ln, Mountain Grove, MO 65711Sold

- $--5 AcresLone Pine Rd LOT 20, Mountain Grove, MO 65711Sold
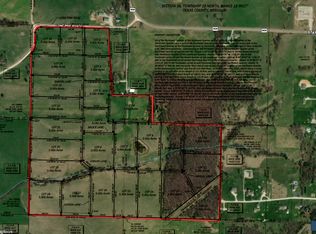
- $--5 AcresLone Pine Rd LOT 19, Mountain Grove, MO 65711Sold
- $200,00014.39 Acres10851 Lone Pine Rd, Mountain Grove, MO 65711Lot/Land
- $320,0003 bd2 ba1.6k sqft10986 Lone Pine Rd, MOUNTAIN GROVE, MO 65711Pending
- $349,4003 bd-- ba3.2k sqft10986 Lone Pine Rd, Mountain Grove, MO 65711Off Market
- $284,1002 bd-- ba1.6k sqft10971 Lone Pine Rd, Mountain Grove, MO 65711Off Market
Nearby schools
GreatSchools rating
- 6/10Mountain Grove Middle SchoolGrades: 5-8Distance: 3 mi
- 6/10Mountain Grove High SchoolGrades: 9-12Distance: 3.4 mi
- 8/10Mountain Grove Elementary SchoolGrades: PK-4Distance: 3.2 mi
Schools provided by the listing agent
- Elementary: Mountain Grove
- Middle: Mountain Grove
- High: Mountain Grove
Source: SOMOMLS as distributed by MLS GRID. This data may not be complete. We recommend contacting the local school district to confirm school assignments for this home.
- Missouri
- Texas County
- Mountain Grove
- 65711
- 3015 Gibson Lane
Nearby cities
Nearby zip codes
Other Mountain Grove Topics
