Skip main navigation
Closed
  • $649,000

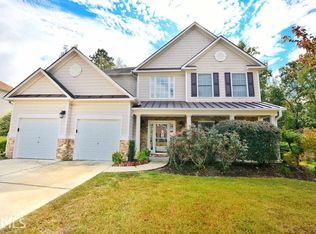
    3015 Gold Creek Dr, Villa Rica, GA 30180

    5beds
    5,309sqft
    Single Family Residence, Residential
    Built in 2002
    0.62 Acres Lot
    $634,300 Zestimate®
    $122/sqft
    $4,644 Estimated rent

    Home value

    $634,300

    $539,000 - $742,000

    $4,644/mo

    Zestimate® history
    Loading
    Loading...

    Owner options

    List your home for rent

    $4,644/mo

    Rent Zestimate®

    Find your next renter with Zillow Rental Manager. Plus, with online applications, you can quickly screen prospective tenants – for free.

    Learn more

    $4,644/mo

    Rent Zestimate®

    Refinance and save

    $3,917/mo

    Est. payment

    Refinancing to a lower rate could help reduce your monthly payments and save thousands over the life of the loan.

    See today's rates

    $3,917/mo

    Est. payment

    Explore your selling options

    Work with a Zillow partner agent

    Leverage their expertise and Zillow's premium Showcase listings to get your home seen by more buyers.

    Get started

    List with your own agent

    Get your home in front of millions of buyers by listing it on Zillow.

    Learn how to do it

    Sell it yourself

    Take full control of how buyers see your home on Zillow by listing For Sale by Owner (FSBO).

    List your home

    What's special

    Finished basementGas fireplaceOpen floor planSpacious family roomWalk-in pantryExceptional kitchenLuxurious finishes
    MOTIVATED SELLER! UPDATED APPLIANCES, WINDOWS, HVAC, CARPET AND ROOF! ALL THIS HOME NEEDS IS YOU! Welcome to your very own private oasis inside the esteemed Gold Creek at Mirror Lake Community, where you can see the care and pride of ownership evident in every corner. Minutes away from the golf course, this stunning home comprises 5 bedrooms and 4.5 bathrooms with a full finished basement, nestled on a professionally landscaped cul-de-sac lot. Prepare to be captivated by this residence and the beautiful greens that accent the community. The main level of the home presents an open floor plan that is ideal for contemporary and cozy living. The spacious family room, featuring a gas fireplace, seamlessly connects to the exceptional kitchen that is every chef's dream. Discover granite countertops, Samsung stainless steel appliance suite that includes a double wall oven, microwave, refrigerator w/ touch screen monitor, an electric cooktop (down draft and gas line available for easy conversion), a 6-foot island, walk-in pantry, and a 54-pull kitchen (cabinet doors and drawers). Additionally, the main level encompasses a guest suite with a full bathroom, a flex room, breakfast nook, formal dining room and real hardwood flooring. Upstairs, the primary suite offers a generous and tranquil sanctuary with two walk-in closets. The recently renovated primary bathroom is remarkable, showcasing luxurious finishes that include wall to wall porcelain and ceramic floor tiling, a stand-alone tub and 4 x 4 ft. walk in shower. The finished basement provides adaptable space for entertainment, a home gym, or human cavern to get away. This level also features epoxy floors, a half bath, additional wall shelving and an unfinished room that could be completed for an additional bedroom or storage space. The backyard is professionally landscaped and includes a heated 36 x 18 salt water, an outdoor shower and an enclosed back deck that is perfect for year-round outdoor relaxation. As an additional perk, this home has over $150k in improvements and upgrades for luxury and energy efficiency, which includes a whole house Generac generator that serves as a backup in the event of a power outage. The Mirror Lake Community offers an array of recreational amenities, including golf, swimming, pickle ball, and community events. This home is a genuine treasure, uniting comfort and elegance. What more are you looking for? We would love to welcome you to view today!

    Zillow last checked:

    Listing updated:

    Listing Provided by:

    BRANDI WIMBERLY,

    Independent Realty Co,

    DaNeysha Wimberly,

    Independent Realty Co

    Bought with:

    Candice Chaney, 425189

    Sanders RE, LLC

    Source: FMLS GA,MLS#: 7628747MLS Logo

    Facts & features

    Interior

    Bedrooms & bathrooms
    • Bedrooms: 5
    • Bathrooms: 5
    • Full bathrooms: 4
    • 1/2 bathrooms: 1
    • Main level bathrooms: 1
    • Main level bedrooms: 1
    Primary bedroom
    • Features: In-Law Floorplan, Oversized Master
    • Level: In-Law Floorplan, Oversized Master
    Bedroom
    • Features: In-Law Floorplan, Oversized Master
    Primary bathroom
    • Features: Separate Tub/Shower, Soaking Tub
    Dining room
    • Features: Separate Dining Room
    Kitchen
    • Features: Breakfast Bar, Cabinets White, Eat-in Kitchen, Kitchen Island, Pantry Walk-In, Stone Counters, View to Family Room
    Heating
    • Central, Heat Pump, Natural Gas, Zoned
    Cooling
    • Ceiling Fan(s), Central Air, ENERGY STAR Qualified Equipment
    Appliances
    • Included: Dishwasher, Disposal, Double Oven, ENERGY STAR Qualified Appliances, Microwave, Refrigerator, Self Cleaning Oven
    Features
    • Crown Molding, Double Vanity, Entrance Foyer, Entrance Foyer 2 Story, High Ceilings 10 ft Main
    • Flooring: Carpet, Ceramic Tile, Hardwood
    • Windows: Double Pane Windows, Insulated Windows
    • Basement: Finished,Finished Bath,Full
    • Number of fireplaces: 1
    • Fireplace features: Family Room, Gas Log
    • Common walls with other units/homes: No Common Walls
    Interior area
    • Total structure area: 5,309
    • Total interior livable area: 5,309 sqft

    Property

    Parking
    • Total spaces: 4
    • Parking features: Driveway, Garage, Garage Door Opener, Kitchen Level
    • Garage spaces: 2
    • Has uncovered spaces: Yes
    Accessibility
    • Accessibility features: Accessible Full Bath
    Features
    • Levels: Three Or More
    • Patio & porch: Deck, Front Porch, Patio
    • Exterior features: Private Yard, Rain Gutters, Rear Stairs, No Dock
    • Pool features: Heated, In Ground
    • Spa features: None
    • Fencing: Back Yard,Privacy
    • Has view: Yes
    • View description: City
    • Waterfront features: None
    • Body of water: None
    Lot
    • Size: 0.62 Acres
    • Features: Back Yard, Cul-De-Sac
    Details
    • Additional structures: None
    • Parcel number: 02060250023
    • Other equipment: None
    • Horse amenities: None

    Construction

    Type & style
    • Home type: SingleFamily
    • Architectural style: Traditional
    • Property subtype: Single Family Residence, Residential
    Materials
    • Brick Front, HardiPlank Type
    • Foundation: Concrete Perimeter
    • Roof: Shingle
    Condition
    • Resale
    • New construction: No
    • Year built: 2002
    Details
    • Warranty included: Yes

    Utilities & green energy

    • Electric: 110 Volts, 220 Volts in Garage, Generator
    • Sewer: Public Sewer
    • Water: Public
    • Utilities for property: Cable Available, Electricity Available, Natural Gas Available, Phone Available, Sewer Available, Underground Utilities, Water Available
    Green energy
    • Energy efficient items: Windows
    • Energy generation: None

    Community & neighborhood

    Security
    • Security features: Smoke Detector(s)
    Community
    • Community features: Clubhouse, Community Dock, Country Club, Fishing, Homeowners Assoc, Lake, Near Schools, Near Shopping, Sidewalks, Tennis Court(s)
    Location
    • Region: Villa Rica
    • Subdivision: Gold Creek At Mirror Lake

    HOA & financial

    HOA
    • Has HOA: Yes
    • Services included: Maintenance Grounds, Swim, Tennis

    Other

    Other facts
    • Listing terms: Assumable,Cash,Conventional,FHA,VA Loan
    • Ownership: Fee Simple
    • Road surface type: Asphalt

    Price history

    DateEventPrice
    10/16/2025Sold$649,000+20.2%$122/sqft
    Source: FMLS GA #7628747 Report a problem
    11/12/2021Sold$539,900+120.4%$102/sqft
    Source: Public Record Report a problem
    9/21/2016Sold$245,000+18.9%$46/sqft
    Source: FMLS GA #5677481 Report a problem
    5/1/2015Sold$206,000+25.5%$39/sqft
    Source: Public Record Report a problem
    6/28/2012Sold$164,199-34.1%$31/sqft
    Source: Public Record Report a problem
    6/3/2011Sold$249,000-10.7%$47/sqft
    Source: Public Record Report a problem
    2/20/2006Sold$278,800-1.5%$53/sqft
    Source: Public Record Report a problem
    7/24/2002Sold$283,000$53/sqft
    Source: Public Record Report a problem

    Public tax history

    YearProperty taxesTax assessment
    2025$2,535 -0.4%$191,280 -1%
    2024$2,547 +26.4%$193,280 +33.1%
    2023$2,015 -18.8%$145,240
    2022$2,482 -43.6%$145,240 +10.6%
    2021$4,397 +5.3%$131,280 +4.7%
    2020$4,174 -0.9%$125,440 +2.1%
    2019$4,214 -0.5%$122,920 +2.8%
    2018$4,234 +11.5%$119,600 +12.1%
    2017$3,799 +1.8%$106,680 +29.5%
    2016$3,732 +16.8%$82,400 -15.6%
    2015$3,194 $97,680 +8.9%
    2014$3,194 -11.5%$89,720 +10%
    2013$3,610 $81,560
    2012-- --
    2011-- --
    2010-- --
    2009$4,628 +5%--
    2007$4,409 +9%--
    2006$4,046 +5%--
    2005$3,853 --
    2004-- --
    2003$3,626 +596.6%--
    2002$520 --

    Find assessor info on the county website

    Neighborhood: 30180

    Nearby schools

    GreatSchools rating
    Schools provided by the listing agent
    • Elementary: Mirror Lake
    • Middle: Mason Creek
    • High: Douglas County

    Source: FMLS GA. This data may not be complete. We recommend contacting the local school district to confirm school assignments for this home.

    Get a cash offer in 3 minutes
    Find out how much your home could sell for in as little as 3 minutes with a no-obligation cash offer.
    Estimated market value
    $634,300
    Get a cash offer in 3 minutes
    Find out how much your home could sell for in as little as 3 minutes with a no-obligation cash offer.
    Estimated market value
    $634,300