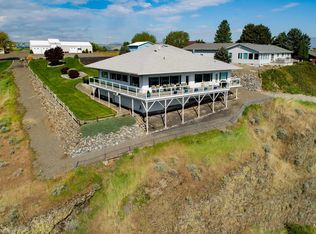
Welcome to The Cliff House! Perched on the Snake River canyon rim with sweeping, unobstructed views of the river and valley. This exceptional 2,586 sq ft single-level home delivers rare space, comfort, and functionality. The open floor-plan centers around a generous granite island kitchen. Ten windows surround the living area with views of the river. From there, sliding glass doors step out to a large concrete deck. The panorama offers sunrise-to-sunset beauty in every season, and the city nightlights are absolutely awesome. The house has two master suites with, two other bedrooms and 3 bathrooms. The layout offers ideal flexibility for multigenerational living or extended-stay guests. The house, garage and the shop all have central vac. An extra-wide, tandem-depth three-bay garage with a RV-height door provides incredible storage and parking options. Outside, the 1.17-acre lot is thoughtfully developed with extensive pavement for recreational vehicles and easy maneuvering. In addition, there is a massive 38' x 50' insulated shop with gas heat and a bathroom. Drive-through doors allow superb access for big boats and trailers. This is a rare combination of views, acreage, and highly functional amenities in a single-level design that's hard to find. (see drone video, "Unbranded Virtual Tour 1")
Sold
Price Unknown
3015 Grandview Dr, Clarkston, WA 99403
4beds
3baths
2,586sqft
Single Family Residence
Built in 1992
1.17 Acres Lot
$731,500 Zestimate®
$--/sqft
$2,981 Estimated rent
Home value
$731,500
$695,000 - $768,000
$2,981/mo
Zestimate® history
Owner options
List your home for rent
$2,981/mo
Rent Zestimate®
Find your next renter with Zillow Rental Manager. Plus, with online applications, you can quickly screen prospective tenants – for free.
$2,981/mo
Rent Zestimate®
Refinance and save
Refinancing to a lower rate could help reduce your monthly payments and save thousands over the life of the loan.
Explore your selling options
Work with a Zillow partner agent
Leverage their expertise and Zillow's premium Showcase listings to get your home seen by more buyers.
Get startedList with your own agent
Get your home in front of millions of buyers by listing it on Zillow.
Learn how to do itSell it yourself
Take full control of how buyers see your home on Zillow by listing For Sale by Owner (FSBO).
List your homeWhat's special
Two master suites
Zillow last checked:
Listing updated:
Listed by:
Levi Gibson Main:208-746-7400,
Coldwell Banker Tomlinson Associates,
Kristin Gibson 208-791-2740,
Coldwell Banker Tomlinson Associates
Bought with:
Kylee Maccracken
exp Realty, LLC
Source: IMLS,MLS#: 98978537
Facts & features
Interior
Bedrooms & bathrooms
- Bedrooms: 4
- Bathrooms: 3
- Main level bathrooms: 3
- Main level bedrooms: 4
Primary bedroom
- Level: Main
Bedroom 2
- Level: Main
Bedroom 3
- Level: Main
Bedroom 4
- Level: Main
Heating
- Forced Air
Cooling
- Central Air
Features
- Bathroom, Sink, Bath-Master, Bed-Master Main Level, Solid Surface Counters, Number of Baths Main Level: 3
- Flooring: Concrete, Carpet, Engineered Vinyl Plank, Laminate
- Doors: Drivethrough Door(s)
- Has basement: No
- Has fireplace: No
Interior area
- Total structure area: 2,586
- Total interior livable area: 2,586 sqft
- Finished area above ground: 2,586
Property
Parking
- Total spaces: 10
- Parking features: RV/Boat, Attached, Detached, RV Access/Parking, Garage (Drive Through Doors), Tandem
- Attached garage spaces: 10
Features
- Levels: One
- Has view: Yes
Lot
- Size: 1.17 Acres
- Dimensions: 446 x 114
- Features: 1 - 4.99 AC, Garden, Views, Canyon Rim, Auto Sprinkler System, Full Sprinkler System
Details
- Additional structures: Shop, Barn(s), Shed(s)
- Parcel number: 1132002670010
Construction
Type & style
- Home type: SingleFamily
- Property subtype: Single Family Residence
Materials
- Vinyl Siding
- Roof: Composition
Condition
- Year built: 1992
Utilities & green energy
- Water: Public
- Utilities for property: Electricity Connected, Water Connected
Community & HOA
Location
- Region: Clarkston
Financial & listing details
- Tax assessed value: $579,600
- Annual tax amount: $5,974
- Date on market: 3/19/2026
- Listing terms: Consider All
- Ownership: Fee Simple
- Electric utility on property: Yes
- Road surface type: Paved
Price history
Price history is unavailable.
Public tax history
| Year | Property taxes | Tax assessment |
|---|---|---|
| 2024 | $6,186 +68.7% | $579,600 +64.9% |
| 2023 | $3,666 -5.6% | $351,500 |
| 2022 | $3,885 +0.3% | $351,500 |
| 2021 | $3,871 +4.7% | $351,500 |
| 2020 | $3,697 +6.4% | $351,500 +7.1% |
| 2019 | $3,476 -13% | $328,300 |
| 2018 | $3,994 +9.3% | $328,300 |
| 2017 | $3,654 +895.8% | $328,300 |
| 2016 | $367 -90% | $328,300 +3.2% |
| 2015 | $3,680 -0.2% | $318,000 +2.4% |
| 2013 | $3,689 -6.9% | $310,500 |
| 2012 | $3,963 +7.8% | $310,500 +5.9% |
| 2011 | $3,677 +1.7% | $293,100 |
| 2010 | $3,617 -2.5% | $293,100 |
| 2009 | $3,711 | $293,100 |
| 2008 | $3,711 | $293,100 |
Find assessor info on the county website
Neighborhood: 99403
Nearby homes
- $875,0003 bd4 ba2.8k sqft3021 Grandview Dr, Clarkston, WA 99403Sold
- $390,100-- bd-- ba1.6k sqft3007 Grandview Dr, Clarkston, WA 99403Off Market
- $515,400-- bd-- ba3.1k sqft3012 Grandview Dr, Clarkston, WA 99403Off Market
- $640,600-- bd-- ba2.7k sqft3001 Grandview Dr, Clarkston, WA 99403Off Market
- $481,100-- bd-- ba1.5k sqft1613 10th Ave, Clarkston, WA 99403Off Market
- $430,5003 bd3 ba2.9k sqft1612 10th Ave, Clarkston, WA 99403Off Market
- $439,300-- bd-- ba1.5k sqft2909 Grandview Dr, Clarkston, WA 99403Off Market
- $550,100-- bd-- ba2.5k sqft1607 9th Ave, Clarkston, WA 99403Off Market
Nearby schools
GreatSchools rating
- 7/10Heights Elementary SchoolGrades: K-6Distance: 1.3 mi
- 6/10Lincoln Middle SchoolGrades: 7-8Distance: 1.3 mi
- 7/10Charles Francis Adams High SchoolGrades: 9-12Distance: 2.4 mi
Schools provided by the listing agent
- Elementary: Heights (Clarkston)
- Middle: Lincoln (Clarkston)
- High: Clarkston
- District: Clarkston
Source: IMLS. This data may not be complete. We recommend contacting the local school district to confirm school assignments for this home.
Sell for more on Zillow
Get a Zillow Showcase℠ listing at no additional cost and you could sell for .
$731,500
2% more
+$14,630
With Zillow Showcase(estimated)
$746,130
Sell for more on Zillow
Get a Zillow Showcase℠ listing at no additional cost and you could sell for .
$731,500
2% more
+$14,630
With Zillow Showcase(estimated)
$746,130
- Washington
- Asotin County
- Clarkston
- 99403
- 3015 Grandview Dr
