Beautiful well kept condo in Jamestown, Ohio. Front porch with newer vinyl fence to enjoy a summer evening in this quiet neighborhood. The wood patio out back offers an area to entertain guests. This condo offers almost 1200 square feet of living space. Spacious living room with patio doors and kitchen with eat-in bar area. Primary bedroom offers large closet and full bath. 2nd bedroom has new carpet. Utility room with front load washer and dryer that convey with home. All appliances stay. Water heater replaced 1/31/22. Honeywell T6 Pro Thermostat July 2017. Carbon Monoxide alarm July 2017. New Stove Range 5/30/23. HVAC replaced July 2017. Toilets 2018. Front Loader Washer & Dryer 2017. Dishwasher 2018. Paperwork for all items. 2 car attached garage with openers. MUST SEE
Sold for $175,100
$175,100
3015 Greentree Dr, Jamestown, OH 45335
2beds
1,200sqft
Condominium
Built in 2002
-- sqft lot
$190,000 Zestimate®
$146/sqft
$1,554 Estimated rent
Home value
$190,000
$181,000 - $200,000
$1,554/mo
Zestimate® history
Owner options
List your home for rent
$1,554/mo
Rent Zestimate®
Find your next renter with Zillow Rental Manager. Plus, with online applications, you can quickly screen prospective tenants – for free.
$1,554/mo
Rent Zestimate®
Refinance and save
$1,327/mo
Est. payment
Refinancing to a lower rate could help reduce your monthly payments and save thousands over the life of the loan.
$1,327/mo
Est. payment
Explore your selling options
Work with a Zillow partner agent
Leverage their expertise and Zillow's premium Showcase listings to get your home seen by more buyers.
Get startedList with your own agent
Get your home in front of millions of buyers by listing it on Zillow.
Learn how to do itSell it yourself
Take full control of how buyers see your home on Zillow by listing For Sale by Owner (FSBO).
List your homeWhat's special
Zillow last checked:
Listing updated:
Listed by:
Kelli Fife (937)376-3390,
Howard Hanna Real Estate Serv
Bought with:
Jamie Rudy, 2015003019
Coldwell Banker Heritage
Source: DABR MLS,MLS#: 895024 Originating MLS: Dayton Area Board of REALTORS
Originating MLS: Dayton Area Board of REALTORSFacts & features
Interior
Bedrooms & bathrooms
- Bedrooms: 2
- Bathrooms: 2
- Full bathrooms: 2
- Main level bathrooms: 2
Primary bedroom
- Level: Main
- Dimensions: 15 x 12
Bedroom
- Level: Main
- Dimensions: 14 x 12
Dining room
- Level: Main
- Dimensions: 11 x 8
Kitchen
- Level: Main
- Dimensions: 13 x 12
Living room
- Level: Main
- Dimensions: 20 x 16
Heating
- Natural Gas
Cooling
- Central Air
Appliances
- Included: Dryer, Dishwasher, Microwave, Range, Water Softener, Washer, Gas Water Heater
Features
- Basement: Crawl Space
Interior area
- Total structure area: 1,200
- Total interior livable area: 1,200 sqft
Property
Parking
- Total spaces: 2
- Parking features: Garage, Two Car Garage
- Garage spaces: 2
Features
- Levels: One
- Stories: 1
- Patio & porch: Deck, Porch
- Exterior features: Deck, Porch
Lot
- Size: 1,681 Square Feet
Details
- Parcel number: J27000100100008400
- Zoning: Residential
- Zoning description: Residential
Construction
Type & style
- Home type: Condo
- Property subtype: Condominium
Materials
- Aluminum Siding, Vinyl Siding
Condition
- Year built: 2002
Utilities & green energy
- Water: Public
- Utilities for property: Natural Gas Available, Sewer Available, Water Available
Community & HOA
Community
- Subdivision: Greentree Estates
HOA
- Has HOA: Yes
- Services included: Maintenance Grounds, Maintenance Structure, Snow Removal
- HOA fee: $125 monthly
Location
- Region: Jamestown
Financial & listing details
- Price per square foot: $146/sqft
- Tax assessed value: $139,500
- Annual tax amount: $2,379
- Date on market: 9/15/2023
- Listing terms: Conventional
Price history
| Date | Event | Price |
|---|---|---|
| 9/27/2023 | Sold | $175,100+1.8%$146/sqft |
Source:  DABR MLS #895024 Report a problem DABR MLS #895024 Report a problem | ||
| 9/17/2023 | Pending sale | $172,000$143/sqft |
Source: DABR MLS #895024 Report a problem | ||
| 9/15/2023 | Listed for sale | $172,000+72%$143/sqft |
Source: DABR MLS #895024 Report a problem | ||
| 6/16/2014 | Sold | $100,000-9.9%$83/sqft |
Source: Public Record Report a problem | ||
| 6/28/2004 | Sold | $111,000$93/sqft |
Source: Public Record Report a problem | ||
Public tax history
| Year | Property taxes | Tax assessment |
|---|---|---|
| 2025 | $2,379 +1% | $48,830 |
| 2024 | $2,356 -0.8% | $48,830 |
| 2023 | $2,375 +12.1% | $48,830 +30.6% |
| 2022 | $2,118 +32.6% | $37,400 |
| 2021 | $1,598 +8.1% | $37,400 |
| 2020 | $1,478 +12.5% | $37,400 +12.2% |
| 2019 | $1,314 -0.4% | $33,330 |
| 2018 | $1,319 +2.8% | $33,330 |
| 2017 | $1,283 +0.7% | $33,330 +1.1% |
| 2016 | $1,274 -24.9% | $32,970 |
| 2015 | $1,696 | $32,970 |
| 2014 | $1,696 +3.6% | $32,970 -3.3% |
| 2013 | $1,637 +3.9% | $34,090 |
| 2012 | $1,576 +99.9% | $34,090 |
| 2011 | $789 -54.1% | $34,090 -7.8% |
| 2010 | $1,716 +7.1% | $36,980 |
| 2009 | $1,603 +0.7% | $36,980 |
| 2008 | $1,592 +0.8% | $36,980 +6.2% |
| 2007 | $1,580 -0.4% | $34,830 |
| 2006 | $1,586 | $34,830 |
Find assessor info on the county website
Neighborhood: 45335
Nearby homes
- $194,6002 bd2 ba1.2k sqft3013 Greentree Dr, Jamestown, OH 45335Off Market
- $205,2002 bd2 ba1.2k sqft3017 Greentree Dr, Jamestown, OH 45335Off Market

- $198,7002 bd2 ba1.1k sqft3019 Greentree Dr, Jamestown, OH 45335Off Market
- $201,5002 bd2 ba1.2k sqft3011 Greentree Dr, Jamestown, OH 45335Off Market
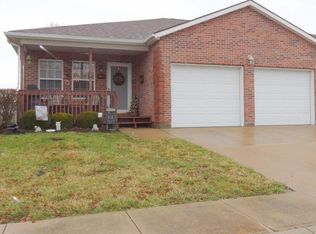
- $200,0002 bd2 ba1.1k sqft3009 Greentree Dr, Jamestown, OH 45335Sold
- $193,6002 bd2 ba1.2k sqft2000 Yellow Birch Ct, Jamestown, OH 45335Off Market
- $193,0002 bd2 ba1.2k sqft3021 Greentree Dr, Jamestown, OH 45335Off Market
- $186,3002 bd2 ba1.1k sqft2001 Yellow Birch Ct, Jamestown, OH 45335Off Market
Nearby schools
GreatSchools rating
- 6/10Greeneview Intermediate SchoolGrades: 4-7Distance: 0.4 mi
- 5/10Greeneview High SchoolGrades: 8-12Distance: 0.2 mi
- 9/10Greeneview Primary SchoolGrades: K-3Distance: 1.5 mi
Schools provided by the listing agent
- District: Greeneview
Source: DABR MLS. This data may not be complete. We recommend contacting the local school district to confirm school assignments for this home.


Get pre-qualified for a loan
At Zillow Home Loans, we can pre-qualify you in as little as 5 minutes with no impact to your credit score.An equal housing lender. NMLS #10287.
- Ohio
- Greene County
- Jamestown
- 45335
- 3015 Greentree Dr
Nearby cities
Nearby zip codes
Other Jamestown Topics
