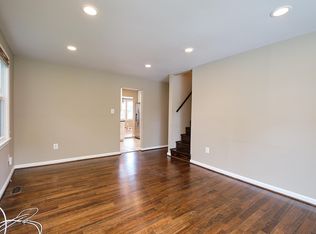
Cozy Rambler in an Amazing centralized location!! Renovated 3 Bedroom home on two levels w/ hardwood floors & fantastic natural sunlight throughout. Main level features a beautiful living room, combination Kitchen/Dining room, two Bedrooms w/ ceiling fans, Full Bathroom plus Laundry/Utility room. Den/Office has stairs to upper level which can be used as a large Bedroom (w/ Skylight), plus separate storage room. Large back Deck overlooks private fenced backyard fantastic for entertaining. Centrally located less than 3 miles to East Falls Church Metro Station (Silver & Orange Lines), also close to Dunn Loring & West Falls Church Metro Stations (Orange Line). Only about 2 miles to Seven Corners Shopping center, & 3 miles to Mosaic District. Easy Access to Route 50, I-495, I-66, and Route 7 w/ short commute to Tysons Corners, Washington D.C., and the Pentagon.
Sold for $649,900
$649,900
3015 Greenway Blvd, Falls Church, VA 22042
3beds
1,350sqft
Single Family Residence
Built in 1950
7,861 Square Feet Lot
$742,400 Zestimate®
$481/sqft
$3,044 Estimated rent
Home value
$742,400
$661,000 - $839,000
$3,044/mo
Zestimate® history
Owner options
List your home for rent
$3,044/mo
Rent Zestimate®
Find your next renter with Zillow Rental Manager. Plus, with online applications, you can quickly screen prospective tenants – for free.
$3,044/mo
Rent Zestimate®
Refinance and save
$4,013/mo
Est. payment
Refinancing to a lower rate could help reduce your monthly payments and save thousands over the life of the loan.
$4,013/mo
Est. payment
Explore your selling options
Work with a Zillow partner agent
Leverage their expertise and Zillow's premium Showcase listings to get your home seen by more buyers.
Get startedList with your own agent
Get your home in front of millions of buyers by listing it on Zillow.
Learn how to do itSell it yourself
Take full control of how buyers see your home on Zillow by listing For Sale by Owner (FSBO).
List your homeWhat's special
Zillow last checked:
Listing updated:
Listed by:
Chris Earman 703-628-4541,
Weichert, REALTORS,
Co-Listing Agent: Matthew Mark Earman 703-328-4563,
Weichert, REALTORS
Bought with:
Hieu Dang, 0225077227
USA One Realty Corporation
Source: Bright MLS,MLS#: VAFX2252620
Facts & features
Interior
Bedrooms & bathrooms
- Bedrooms: 3
- Bathrooms: 1
- Full bathrooms: 1
- Main level bathrooms: 1
- Main level bedrooms: 2
Rooms
- Room types: Living Room, Dining Room, Bedroom 2, Bedroom 3, Kitchen, Bedroom 1, Laundry, Office, Bathroom 1, Bonus Room
Bedroom 1
- Features: Flooring - Luxury Vinyl Plank, Skylight(s)
- Level: Upper
- Area: 345 Square Feet
- Dimensions: 23 x 15
Bedroom 2
- Features: Flooring - HardWood, Ceiling Fan(s)
- Level: Main
- Area: 121 Square Feet
- Dimensions: 11 x 11
Bedroom 3
- Features: Flooring - HardWood, Ceiling Fan(s)
- Level: Main
- Area: 121 Square Feet
- Dimensions: 11 x 11
Bathroom 1
- Level: Main
Bonus room
- Features: Flooring - Carpet
- Level: Upper
- Area: 100 Square Feet
- Dimensions: 10 x 10
Dining room
- Features: Flooring - Luxury Vinyl Plank
- Level: Main
- Area: 66 Square Feet
- Dimensions: 11 x 6
Kitchen
- Features: Flooring - Luxury Vinyl Plank
- Level: Main
- Area: 99 Square Feet
- Dimensions: 11 x 9
Laundry
- Level: Main
- Area: 48 Square Feet
- Dimensions: 8 x 6
Living room
- Features: Flooring - HardWood
- Level: Main
- Area: 176 Square Feet
- Dimensions: 16 x 11
Office
- Features: Flooring - HardWood
- Level: Main
- Area: 70 Square Feet
- Dimensions: 10 x 7
Heating
- Forced Air, Natural Gas
Cooling
- Central Air, Electric
Appliances
- Included: Washer, Dryer, Water Heater, Oven/Range - Electric, Microwave, Dishwasher, Disposal, Gas Water Heater
- Laundry: Main Level, Laundry Room
Features
- Combination Kitchen/Dining, Dining Area, Entry Level Bedroom, Floor Plan - Traditional, Wainscotting, Built-in Features, Ceiling Fan(s), Dry Wall
- Flooring: Hardwood, Carpet, Wood
- Has basement: No
- Has fireplace: No
Interior area
- Total structure area: 1,350
- Total interior livable area: 1,350 sqft
- Finished area above ground: 1,350
- Finished area below ground: 0
Property
Parking
- Total spaces: 3
- Parking features: Asphalt, Driveway
- Uncovered spaces: 3
Accessibility
- Accessibility features: None
Features
- Levels: Two
- Stories: 2
- Patio & porch: Deck
- Exterior features: Sidewalks
- Pool features: None
- Fencing: Back Yard
Lot
- Size: 7,861 Square Feet
Details
- Additional structures: Above Grade, Below Grade, Outbuilding
- Parcel number: 0504 17 0064
- Zoning: 140
- Special conditions: Standard,Third Party Approval
Construction
Type & style
- Home type: SingleFamily
- Architectural style: Ranch/Rambler
- Property subtype: Single Family Residence
Materials
- Vinyl Siding
- Foundation: Slab, Crawl Space
- Roof: Shingle
Condition
- Very Good
- New construction: No
- Year built: 1950
Utilities & green energy
- Sewer: Public Sewer
- Water: Public
Community & HOA
Community
- Subdivision: Westlawn
HOA
- Has HOA: No
Location
- Region: Falls Church
Financial & listing details
- Price per square foot: $481/sqft
- Tax assessed value: $621,470
- Annual tax amount: $7,912
- Date on market: 6/27/2025
- Listing agreement: Exclusive Right To Sell
- Ownership: Fee Simple
Price history
| Date | Event | Price |
|---|---|---|
| 8/11/2025 | Sold | $649,900$481/sqft |
Source:  Bright MLS #VAFX2252620 Report a problem Bright MLS #VAFX2252620 Report a problem | ||
| 7/21/2025 | Contingent | $649,900$481/sqft |
Source: Bright MLS #VAFX2252620 Report a problem | ||
| 6/27/2025 | Listed for sale | $649,900-2.3%$481/sqft |
Source: Bright MLS #VAFX2252620 Report a problem | ||
| 6/18/2025 | Listing removed | $665,000$493/sqft |
Source: Bright MLS #VAFX2231626 Report a problem | ||
| 5/21/2025 | Price change | $665,000-1.5%$493/sqft |
Source: Bright MLS #VAFX2231626 Report a problem | ||
| 5/14/2025 | Listed for sale | $675,000$500/sqft |
Source: Bright MLS #VAFX2231626 Report a problem | ||
| 4/27/2025 | Listing removed | $675,000$500/sqft |
Source: Bright MLS #VAFX2231626 Report a problem | ||
| 4/16/2025 | Price change | $675,000-2.9%$500/sqft |
Source: Bright MLS #VAFX2231626 Report a problem | ||
| 4/10/2025 | Listed for sale | $695,000+54.8%$515/sqft |
Source: Bright MLS #VAFX2231626 Report a problem | ||
| 7/2/2019 | Sold | $449,000$333/sqft |
Source: Public Record Report a problem | ||
| 5/15/2019 | Pending sale | $449,000$333/sqft |
Source: CENTURY 21 New Millennium #VAFX1059250 Report a problem | ||
| 5/10/2019 | Listed for sale | $449,000$333/sqft |
Source: Century 21 New Millennium #VAFX1059250 Report a problem | ||
Public tax history
| Year | Property taxes | Tax assessment |
|---|---|---|
| 2025 | $7,912 +4.9% | $621,470 +4.7% |
| 2024 | $7,541 +7.4% | $593,300 +3.6% |
| 2023 | $7,021 +2.3% | $572,620 +3.6% |
| 2022 | $6,861 | $552,690 +12.6% |
| 2021 | -- | $491,010 +5.9% |
| 2020 | $5,912 +30.5% | $463,530 +33.7% |
| 2019 | $4,529 +0.7% | $346,630 |
| 2018 | $4,497 +9.8% | $346,630 +8.5% |
| 2017 | $4,094 +3% | $319,360 +3.2% |
| 2016 | $3,975 +5% | $309,360 +1.6% |
| 2015 | $3,787 +1.9% | $304,360 +1.9% |
| 2014 | $3,717 | $298,770 +12.9% |
| 2013 | -- | $264,580 +6.1% |
| 2012 | -- | $249,370 |
| 2011 | -- | $249,370 +3.1% |
| 2010 | -- | $241,770 -20.4% |
| 2009 | -- | $303,560 -27% |
| 2008 | -- | $415,870 +5.7% |
| 2007 | -- | $393,390 +114.4% |
| 2003 | -- | $183,455 +22% |
| 2002 | -- | $150,375 |
Find assessor info on the county website
Neighborhood: 22042
Nearby homes
- $621,7003 bd2 ba1.6k sqft3017 Greenway Blvd, Falls Church, VA 22042Off Market
- $703,2004 bd2 ba1.5k sqft6815 Westcott Rd, Falls Church, VA 22042Off Market
- $691,4004 bd3 ba1.4k sqft6819 Westcott Rd, Falls Church, VA 22042Off Market
- $561,2003 bd1 ba910 sqft6826 Westmoreland Rd, Falls Church, VA 22042Off Market
- $718,5004 bd2 ba2k sqft6813 Westcott Rd, Falls Church, VA 22042Off Market
- $656,6003 bd2 ba1.7k sqft3016 Greenway Blvd, Falls Church, VA 22042Off Market
- $650,4004 bd2 ba1.5k sqft6824 Westmoreland Rd, Falls Church, VA 22042Off Market
- $597,4003 bd2 ba1.3k sqft6811 Westcott Rd, Falls Church, VA 22042Off Market
Nearby schools
GreatSchools rating
- 3/10Westlawn Elementary SchoolGrades: PK-6Distance: 0.3 mi
- 4/10Jackson Middle SchoolGrades: 7-8Distance: 2.6 mi
- 4/10Falls Church High SchoolGrades: 9-12Distance: 1.5 mi
Schools provided by the listing agent
- Elementary: Westlawn
- Middle: Jackson
- High: Falls Church
- District: Fairfax County Public Schools
Source: Bright MLS. This data may not be complete. We recommend contacting the local school district to confirm school assignments for this home.
Get a cash offer in 3 minutes
Find out how much your home could sell for in as little as 3 minutes with a no-obligation cash offer.
Estimated market value
$742,400
Get a cash offer in 3 minutes
Find out how much your home could sell for in as little as 3 minutes with a no-obligation cash offer.
Estimated market value
$742,400
- Virginia
- Fairfax County
- Falls Church
- 22042
- 3015 Greenway Blvd
Nearby cities
Nearby neighborhoods
Nearby zip codes
Other Falls Church Topics
