Selling At Absolute Auction, No Minimum Bid, No Reserve Price!
Selling July 11th 12 Noon, Onsite at the home, Open House 07/08 11am-1pm and 07/10 11am-1pm. This is a fine home, with A Nice Neat Well Kept Yard. Inside is an An All Original Home - 3 Bedrooms - 2.5 Baths, Living Room - Eat in Kitchen Area Wonderful Family Room , Nice Original Clean Cabinets
Laminate Hardwood & Original Carpet - Good Size Garage, bonus room over the garage, all heated and cooled! Highly Desirable Location
Back Deck, Sidewalks, Concrete Drive - Moments To Everywhere in Murfreesboro! Online Bidding Is Available of Auctioneers Website, You must get pre approved to bid online.
Under contract - not showing
Price Unknown
3015 Hartford Dr, Murfreesboro, TN 37129
3beds
2,177sqft
Single Family Residence, Residential
Built in 1986
0.49 Acres Lot
$-- Zestimate®
$--/sqft
$-- HOA
What's special
Wonderful family roomGood size garageEat in kitchen areaBack deckNice original clean cabinetsOriginal carpetAll heated and cooled
- 39 days |
- 308 |
- 18 |
Zillow last checked:
Listing updated:
Listed by:
Jay Cash 615-785-8982,
James R. Cash II Auctions & Real Estate
Source: RealTracs MLS as distributed by MLS GRID,MLS#: 3247233
Facts & features
Interior
Bedrooms & bathrooms
- Bedrooms: 3
- Bathrooms: 3
- Full bathrooms: 2
- 1/2 bathrooms: 1
- Main level bedrooms: 3
Heating
- Central
Cooling
- Central Air
Appliances
- Included: Built-In Electric Oven, Built-In Electric Range, Dishwasher, Refrigerator
Features
- Flooring: Carpet, Laminate
- Basement: Crawl Space
Interior area
- Total structure area: 2,177
- Total interior livable area: 2,177 sqft
- Finished area above ground: 2,177
Property
Parking
- Total spaces: 2
- Parking features: Attached
- Attached garage spaces: 2
Features
- Levels: One
- Stories: 1
Lot
- Size: 0.49 Acres
- Dimensions: 119 x 182.4 IRR
Details
- Parcel number: 069E A 01800 R0039161
- Special conditions: Auction
Construction
Type & style
- Home type: SingleFamily
- Property subtype: Single Family Residence, Residential
Materials
- Brick
Condition
- New construction: No
- Year built: 1986
Utilities & green energy
- Sewer: Public Sewer
- Water: Public
- Utilities for property: Water Available
Community & HOA
Community
- Subdivision: Regency Est Sec 1
HOA
- Has HOA: No
Location
- Region: Murfreesboro
Financial & listing details
- Tax assessed value: $385,900
- Annual tax amount: $2,729
- Date on market: 6/22/2026
Estimated market value
Not available
Estimated sales range
Not available
Not available
Public tax history
| Year | Property taxes | Tax assessment |
|---|---|---|
| 2025 | $2,729 | $96,475 |
| 2024 | $2,729 | $96,475 |
| 2023 | $2,729 +10.1% | $96,475 |
| 2022 | $2,478 +8.4% | $96,475 +48% |
| 2021 | $2,287 | $65,175 |
| 2020 | $2,287 +67.2% | $65,175 |
| 2019 | $1,368 -31.2% | $65,175 |
| 2018 | $1,987 +1.5% | $65,175 +29.4% |
| 2017 | $1,958 | $50,375 |
| 2016 | $1,958 | $50,375 |
| 2015 | $1,958 | $50,375 +1.7% |
| 2013 | $1,958 +11.6% | $49,525 +5.6% |
| 2012 | $1,754 +0.1% | $46,900 |
| 2011 | $1,752 | $46,900 |
| 2010 | $1,752 +3% | $46,900 +6.1% |
| 2008 | $1,700 | $44,200 |
| 2007 | $1,700 | $44,200 |
| 2006 | $1,700 +0.3% | $44,200 +17.8% |
| 2005 | $1,696 | $37,520 |
| 2004 | $1,696 -4.6% | $37,520 -4.6% |
| 2002 | $1,777 | $39,319 |
| 2001 | -- | $39,319 -73.7% |
| 2000 | -- | $149,759 |
Find assessor info on the county website
Climate risks
Neighborhood: 37129
Nearby schools
GreatSchools rating
- 8/10Erma Siegel Elementary SchoolGrades: PK-5Distance: 0.5 mi
- 8/10Siegel Middle SchoolGrades: 6-8Distance: 0.8 mi
- 7/10Siegel High SchoolGrades: 9-12Distance: 0.7 mi
Schools provided by the listing agent
- Elementary: Erma Siegel Elementary
- Middle: Siegel Middle School
- High: Siegel High School
Source: RealTracs MLS as distributed by MLS GRID. This data may not be complete. We recommend contacting the local school district to confirm school assignments for this home.
- $505,200-- bd3 ba2k sqft3019 Hartford Dr, Murfreesboro, TN 37129Off Market
- $576,800-- bd3 ba3k sqft502 Regal Dr, Murfreesboro, TN 37129Off Market
- $547,2004 bd3 ba2.8k sqft3018 Regency Park Dr, Murfreesboro, TN 37129Off Market
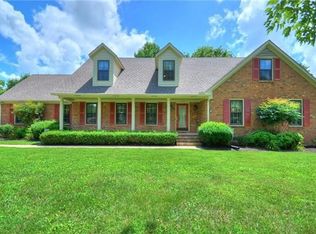
- $452,7003 bd2 ba2k sqft3022 Regency Park Dr, Murfreesboro, TN 37129Off Market

- $446,700-- bd3 ba2k sqft3014 Hartford Dr, Murfreesboro, TN 37129Off Market
- $542,500-- bd3 ba2.5k sqft3014 Regency Park Dr, Murfreesboro, TN 37129Off Market
- $460,700-- bd3 ba2.1k sqft3023 Hartford Dr, Murfreesboro, TN 37129Off Market
- $533,600-- bd3 ba2.9k sqft3010 Hartford Dr, Murfreesboro, TN 37129Off Market
