Welcome to 3015 Hemlock Dr! This substantial, lovingly maintained 4-bedroom, 3-bathroom rancher-style home on .77 acres in East Norriton is a true gem, offering comfort, space and charm in one expansive package! As you step inside, you are immediately greeted by an organically flowing floor plan, perfect for daily home functioning and entertainment. The spacious living room transitions seamlessly into a formal dining area, while the kitchen, featuring modern appliances and ample counter space, serves as the heart of the home. Located off of the kitchen and dining room is a convenient rear exit, a quaint, covered back porch, and a path leading to the attached garage. On the main floor, the three generously sized bedrooms provide welcoming and peaceful living. The Primary suite offers its own private bathroom and first floor laundry for added convenience. Traveling down the staircase, the finished basement is truly a standout feature of the home. The basement is sprawling with potential for ample entertainment and/or living quarters. The widespread basement features an expansive main room, a full bathroom, and a built-in bar area plus two generously portioned bonus rooms with amazing storage space, closets, and an extra washer/dryer hook-up and sink. From the basement, you may enter/exit through two separate doors that escort you into the gorgeously light and bright enclosed patio, which also exits into your sweeping grassed yard. The fully enclosed patio wonderfully extends the outdoors living space, providing a serene environment to unwind or host gatherings, no matter the weather. This unique East Norriton home is nestled in a quiet neighborhood that is not only a tranquil haven but also offers easy access to local shops, restaurants, and major highways, making it a rare find for those seeking both space and convenience. We welcome you to this wonderful opportunity to make this grand home you own!
Sold for $520,000
$520,000
3015 Hemlock Dr, East Norriton, PA 19401
4beds
1,824sqft
Single Family Residence
Built in 1965
0.77 Acres Lot
$534,500 Zestimate®
$285/sqft
$3,397 Estimated rent
Home value
$534,500
$492,000 - $577,000
$3,397/mo
Zestimate® history
Owner options
List your home for rent
$3,397/mo
Rent Zestimate®
Find your next renter with Zillow Rental Manager. Plus, with online applications, you can quickly screen prospective tenants – for free.
$3,397/mo
Rent Zestimate®
Refinance and save
$3,396/mo
Est. payment
Refinancing to a lower rate could help reduce your monthly payments and save thousands over the life of the loan.
$3,396/mo
Est. payment
Explore your selling options
Work with a Zillow partner agent
Leverage their expertise and Zillow's premium Showcase listings to get your home seen by more buyers.
Get startedList with your own agent
Get your home in front of millions of buyers by listing it on Zillow.
Learn how to do itSell it yourself
Take full control of how buyers see your home on Zillow by listing For Sale by Owner (FSBO).
List your homeWhat's special
First floor laundryBonus roomsSweeping grassed yardFinished basementModern appliancesExpansive main roomRancher-style home
Zillow last checked:
Listing updated:
Listed by:
Kim Henderson 610-476-6690,
Long & Foster Real Estate, Inc.,
Co-Listing Agent: Meagan Henderson 610-476-9572,
Long & Foster Real Estate, Inc.
Bought with:
Dennis McGuinn, RM421682
Realty Broker Direct
Source: Bright MLS,MLS#: PAMC2133128
Facts & features
Interior
Bedrooms & bathrooms
- Bedrooms: 4
- Bathrooms: 3
- Full bathrooms: 3
- Main level bathrooms: 2
- Main level bedrooms: 4
Basement
- Area: 0
Heating
- Central, Baseboard, Radiant, Oil, Electric
Cooling
- Central Air, Electric
Appliances
- Included: Microwave, Built-In Range, Dishwasher, Washer/Dryer Stacked, Refrigerator, Extra Refrigerator/Freezer, Water Heater
Features
- Bar, Kitchen Island, Ceiling Fan(s), Dining Area, Entry Level Bedroom, Floor Plan - Traditional
- Basement: Finished,Combination,Partial,Interior Entry,Rear Entrance,Walk-Out Access
- Number of fireplaces: 1
Interior area
- Total structure area: 1,824
- Total interior livable area: 1,824 sqft
- Finished area above ground: 1,824
- Finished area below ground: 0
Property
Parking
- Total spaces: 2
- Parking features: Storage, Garage Faces Side, Asphalt, Attached, Driveway
- Attached garage spaces: 2
- Has uncovered spaces: Yes
Accessibility
- Accessibility features: None
Features
- Levels: One
- Stories: 1
- Patio & porch: Enclosed, Patio
- Pool features: None
Lot
- Size: 0.77 Acres
- Dimensions: 148.00 x 0.00
Details
- Additional structures: Above Grade, Below Grade
- Parcel number: 330004342008
- Zoning: 1101 RES: 1
- Special conditions: Standard
Construction
Type & style
- Home type: SingleFamily
- Architectural style: Ranch/Rambler
- Property subtype: Single Family Residence
Materials
- Stone, Vinyl Siding
- Foundation: Other
Condition
- Very Good
- New construction: No
- Year built: 1965
Utilities & green energy
- Sewer: Public Sewer
- Water: Public
Community & HOA
Community
- Subdivision: None Available
HOA
- Has HOA: No
Location
- Region: East Norriton
- Municipality: EAST NORRITON TWP
Financial & listing details
- Price per square foot: $285/sqft
- Tax assessed value: $185,600
- Annual tax amount: $8,829
- Date on market: 3/19/2025
- Listing agreement: Exclusive Agency
- Listing terms: Cash,Conventional
- Inclusions: Washer, Dryer, Refrigerator, Piano.
- Ownership: Fee Simple
- Road surface type: Paved
Price history
| Date | Event | Price |
|---|---|---|
| 4/21/2025 | Sold | $520,000+2%$285/sqft |
Source:  Bright MLS #PAMC2133128 Report a problem Bright MLS #PAMC2133128 Report a problem | ||
| 3/23/2025 | Contingent | $510,000$280/sqft |
Source: Bright MLS #PAMC2133128 Report a problem | ||
| 3/19/2025 | Listed for sale | $510,000$280/sqft |
Source: Bright MLS #PAMC2133128 Report a problem | ||
Public tax history
| Year | Property taxes | Tax assessment |
|---|---|---|
| 2025 | $8,743 +1.2% | $185,600 |
| 2024 | $8,640 | $185,600 |
| 2023 | $8,640 +0.7% | $185,600 |
| 2022 | $8,583 +0.6% | $185,600 |
| 2021 | $8,528 +3.2% | $185,600 |
| 2020 | $8,264 +2.4% | $185,600 |
| 2019 | $8,072 +6.2% | $185,600 |
| 2018 | $7,603 +1% | $185,600 |
| 2017 | $7,531 +3.1% | $185,600 |
| 2016 | $7,306 +2.4% | $185,600 |
| 2015 | $7,136 +2.2% | $185,600 |
| 2014 | $6,983 +2.3% | $185,600 |
| 2013 | $6,828 +1.7% | $185,600 |
| 2012 | $6,712 -11.1% | $185,600 -13.8% |
| 2011 | $7,546 +3.1% | $215,240 -1.7% |
| 2010 | $7,317 | $218,930 |
| 2009 | $7,317 +3.3% | $218,930 |
| 2008 | $7,086 +5.8% | -- |
| 2007 | $6,699 +2.8% | -- |
| 2006 | $6,516 +4% | -- |
| 2005 | $6,266 +5.7% | -- |
| 2004 | $5,928 +8.7% | -- |
| 2003 | $5,453 +9.1% | -- |
| 2002 | $4,999 +7.1% | -- |
| 2000 | $4,669 | -- |
| 1999 | $4,669 | -- |
Find assessor info on the county website
Neighborhood: 19401
Nearby homes
- $592,7003 bd2 ba2.3k sqft3011 Hemlock Dr, East Norriton, PA 19401Off Market
- $601,9004 bd1 ba2.2k sqft3019 Hemlock Dr, East Norriton, PA 19401Off Market
- $566,2003 bd2 ba2.2k sqft3035 Kimberly Dr, Norristown, PA 19401Off Market
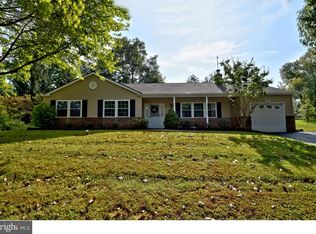
- $573,7003 bd2 ba2.1k sqft3037 Kimberly Dr, East Norriton, PA 19401Off Market
- $511,1003 bd2 ba1.7k sqft3033 Kimberly Dr, East Norriton, PA 19401Off Market
- $497,8003 bd1 ba1.4k sqft3016 Hemlock Dr, East Norriton, PA 19401Off Market
- $628,1004 bd3 ba2.8k sqft3007 Hemlock Dr, East Norriton, PA 19401Off Market
- $544,7003 bd2 ba1.5k sqft3012 Hemlock Dr, East Norriton, PA 19401Off Market
Nearby schools
GreatSchools rating
- 7/10East Norriton Middle SchoolGrades: 5-8Distance: 1.2 mi
- 2/10Norristown Area High SchoolGrades: 9-12Distance: 3.1 mi
- 3/10Cole Manor El SchoolGrades: K-4Distance: 1.3 mi
Schools provided by the listing agent
- District: Norristown Area
Source: Bright MLS. This data may not be complete. We recommend contacting the local school district to confirm school assignments for this home.
Get a cash offer in 3 minutes
Find out how much your home could sell for in as little as 3 minutes with a no-obligation cash offer.
Estimated market value
$534,500
Get a cash offer in 3 minutes
Find out how much your home could sell for in as little as 3 minutes with a no-obligation cash offer.
Estimated market value
$534,500
- Pennsylvania
- Montgomery County
- Norristown
- 19401
- 3015 Hemlock Dr
Nearby cities
Nearby neighborhoods
Nearby zip codes
Other Norristown Topics
