Skip main navigation
Closed
  • $625,000

    3015 Hideaway Hills Ln SW, Powder Springs, GA 30127

    5beds
    4,680sqft
    Single Family Residence, Residential
    Built in 2001
    2 Acres Lot
    $624,900 Zestimate®
    $134/sqft
    $3,261 Estimated rent

    Home value

    $624,900

    $587,000 - $669,000

    $3,261/mo

    Zestimate® history
    Loading
    Loading...

    Owner options

    List your home for rent

    $3,261/mo

    Rent Zestimate®

    Find your next renter with Zillow Rental Manager. Plus, with online applications, you can quickly screen prospective tenants – for free.

    Learn more

    $3,261/mo

    Rent Zestimate®

    Refinance and save

    $3,751/mo

    Est. payment

    Refinancing to a lower rate could help reduce your monthly payments and save thousands over the life of the loan.

    See today's rates

    $3,751/mo

    Est. payment

    Explore your selling options

    Work with a Zillow partner agent

    Leverage their expertise and Zillow's premium Showcase listings to get your home seen by more buyers.

    Get started

    List with your own agent

    Get your home in front of millions of buyers by listing it on Zillow.

    Learn how to do it

    Sell it yourself

    Take full control of how buyers see your home on Zillow by listing For Sale by Owner (FSBO).

    List your home

    What's special

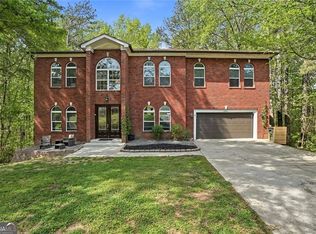
    Keyless entry doorsFour-sided brick homeInviting open-concept layout
    This beautifully maintained four-sided brick home is packed with upgrades and thoughtfully designed for comfort, functionality, and entertaining. Two new HVAC systems were installed in 2025, offering peace of mind and efficiency. The kitchen was fully remodeled in 2021 and features marble countertops (resealed in 2024), updated stainless steel appliances including a double oven, gas cooktop, refrigerator, and dishwasher, plus an under-counter ice maker and beverage fridge-perfect for hosting. The main level boasts solid hardwood floors throughout, with tile in the kitchen, sunroom, laundry room, and three full baths. A spacious family room with vaulted ceilings flows seamlessly into the kitchen, creating an inviting open-concept layout. The primary bedroom and dining room feature elegant tray ceilings, adding architectural interest and charm. Enjoy outdoor living with three porches spanning the back of the home, including one covered porch with a propane line already run for grilling. The backyard is enclosed with a decorative black aluminum fence installed in 2020. The property backs up to 44 acres that is in a conservation. The approximately 1,800 sq ft finished basement offers exceptional versatility with a large family/TV room, two workout rooms, a daylight bedroom, full bath, and a full daylight kitchen with new flooring installed in 2024-ideal for an in-law suite or extended living space. An additional garage/storage area is also located in the basement. Keyless entry doors complete this well-appointed home, blending convenience with modern living.

    Zillow last checked:

    Listing updated:

    Listing Provided by:

    Tim Stout Group,

    EXP Realty, LLC. 888-959-9461

    Bought with:

    Carlos Crispino, 348216

    HomeSmart

    Source: FMLS GA,MLS#: 7704186MLS Logo

    Facts & features

    Interior

    Bedrooms & bathrooms
    • Bedrooms: 5
    • Bathrooms: 4
    • Full bathrooms: 3
    • 1/2 bathrooms: 1
    • Main level bathrooms: 2
    • Main level bedrooms: 4
    Primary bedroom
    • Features: Master on Main
    • Level: Master on Main
    Bedroom
    • Features: Master on Main
    Primary bathroom
    • Features: Separate Tub/Shower
    Dining room
    • Features: Separate Dining Room
    Kitchen
    • Features: Breakfast Room, Solid Surface Counters, Stone Counters, View to Family Room
    Heating
    • Central
    Cooling
    • Central Air
    Appliances
    • Included: Dishwasher, Double Oven, Microwave, Refrigerator, Gas Cooktop
    • Laundry: Main Level
    Features
    • Bookcases, Tray Ceiling(s), Double Vanity, Walk-In Closet(s)
    • Flooring: Hardwood, Luxury Vinyl, Tile
    • Windows: Double Pane Windows
    • Basement: Finished Bath,Finished
    • Has fireplace: No
    • Fireplace features: None
    • Common walls with other units/homes: No Common Walls
    Interior area
    • Total structure area: 4,680
    • Total interior livable area: 4,680 sqft

    Property

    Parking
    • Total spaces: 2
    • Parking features: Garage, Parking Pad, Driveway
    • Garage spaces: 2
    • Has uncovered spaces: Yes
    Accessibility
    • Accessibility features: None
    Features
    • Levels: Two
    • Stories: 2
    • Patio & porch: Deck
    • Exterior features: Private Yard
    • Pool features: None
    • Spa features: None
    • Fencing: Back Yard
    • Has view: Yes
    • View description: Trees/Woods
    • Waterfront features: None
    • Body of water: None
    Lot
    • Size: 2 Acres
    • Features: Level, Private
    Details
    • Additional structures: None
    • Parcel number: 19079200130
    • Other equipment: Home Theater
    • Horse amenities: None

    Construction

    Type & style
    • Home type: SingleFamily
    • Architectural style: Ranch,Traditional
    • Property subtype: Single Family Residence, Residential
    Materials
    • Brick 4 Sides
    • Foundation: Slab
    • Roof: Composition
    Condition
    • Resale
    • New construction: No
    • Year built: 2001

    Utilities & green energy

    • Electric: None
    • Sewer: Public Sewer
    • Water: Public
    • Utilities for property: None
    Green energy
    • Energy efficient items: None
    • Energy generation: None

    Community & neighborhood

    Security
    • Security features: Smoke Detector(s)
    Community
    • Community features: None
    Location
    • Region: Powder Springs
    • Subdivision: Davis W P

    Other

    Other facts
    • Road surface type: Concrete, Paved

    Price history

    DateEventPrice
    6/5/2026Sold$625,000-3.7%$134/sqft
    Source: FMLS GA #7704186 Report a problem
    2/27/2026Pending sale$649,000$139/sqft
    Source: GAMLS #10671984 Report a problem
    1/14/2026Listed for sale$649,000+149.6%$139/sqft
    Source: GAMLS #10671984 Report a problem
    1/24/2013Listing removed$260,000$56/sqft
    Source: Better Homes and Gardens Real Estate Metro Brokers #5060465 Report a problem
    1/8/2013Price change$260,000+4%$56/sqft
    Source: Better Homes and Gardens Real Estate Metro Brokers #5060465 Report a problem
    9/20/2012Pending sale$250,000$53/sqft
    Source: Better Homes and Gardens Real Estate Metro Brokers #3279597 Report a problem
    9/6/2012Listed for sale$250,000$53/sqft
    Source: Better Homes and Gardens Real Estate Metro Brokers #5060465 Report a problem

    Public tax history

    YearProperty taxesTax assessment
    2024$6,844 +26.7%$273,244 +17.9%
    2023$5,403 +0.7%$231,840 +14%
    2022$5,365 +11.4%$203,280 +14.1%
    2021$4,817 +5.4%$178,228 +6.7%
    2020$4,571 +1%$167,008 +1.2%
    2019$4,527 +13%$165,008 +16.9%
    2018$4,006 $141,172
    2017$4,006 +23.4%$141,172 +15.9%
    2016$3,246 -2.5%$121,792
    2015$3,328 +37.8%$121,792 +35.2%
    2014$2,415 -0.8%$90,104
    2013$2,435 -0.8%$90,104
    2012$2,455 -23.3%$90,104 -21.3%
    2011$3,200 -15.4%$114,560 -18.5%
    2010$3,782 -7.5%$140,524 -9%
    2009$4,089 +1.9%$154,476
    2006$4,013 -0.4%$154,476
    2005$4,030 +8.6%$154,476 +9.9%
    2004$3,709 $140,552
    2003$3,709 $140,552

    Find assessor info on the county website

    Neighborhood: 30127

    Nearby schools

    GreatSchools rating
    Schools provided by the listing agent
    • Elementary: Compton
    • Middle: Tapp
    • High: McEachern

    Source: FMLS GA. This data may not be complete. We recommend contacting the local school district to confirm school assignments for this home.

    Get a cash offer in 3 minutes
    Find out how much your home could sell for in as little as 3 minutes with a no-obligation cash offer.
    Estimated market value
    $624,900
    Get a cash offer in 3 minutes
    Find out how much your home could sell for in as little as 3 minutes with a no-obligation cash offer.
    Estimated market value
    $624,900