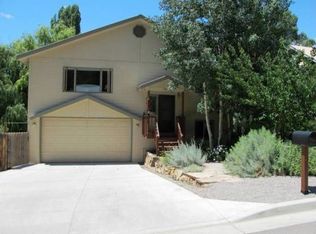
Located at the base of Animas Mountain directly across from the Birket Trailhead, this beautifully maintained in-town home offers one of Durango’s most desirable combinations: immediate mountain access and a quiet, dead-end street setting in an established, primarily owner-occupied neighborhood. Step out your front door to miles of hiking, trail running, and premier mountain biking, yet enjoy the privacy and calm of a mature, tree-lined enclave. Three schools serving all grade levels, the Animas River Trail, and north-end restaurants and shopping are all within walking or biking distance, offering true in-town convenience without sacrificing access to nature. Inside, the approximately 2,817-square-foot layout is thoughtfully designed for flexibility and everyday comfort. The main level welcomes you with vaulted ceilings and a wall of windows that frame mature trees and lush landscaping, creating a true in-town oasis. Natural light fills the living and dining areas, while hardwood floors add warmth and continuity throughout. The new kitchen features quartz countertops, new appliances, hardwood flooring, and a functional layout ideal for both entertaining and daily life. The dining area opens seamlessly to an expansive upper deck with a removable full awning, extending outdoor living for much of the year. From here, enjoy privacy, greenery, and peek-a-boo views toward the La Plata Mountains. Upstairs, the spacious primary suite features vaulted ceilings, a walk-in closet, and a beautifully remodeled bath with a double vanity and a stunning walk-in shower. Two additional bedrooms, each with walk-in closets, share an updated full bath. A loft/library area provides additional flexible space. The lower level adds exceptional versatility with a large media or family room, a dedicated office filled with natural light and walk-out access to the backyard, and a fourth bedroom with its own half bath and exterior access ideal for guests, multigenerational living, or remote work. Energy efficiency is a true standout. Owned solar electric panels currently cover the home’s electricity usage (with capacity to expand), significantly reducing monthly utility costs. A high-efficiency boiler with baseboard hot water heat and on-demand hot water system keeps natural gas usage low. Excellent insulation, a durable metal roof, and mature shade trees enhance comfort and long-term value. Programmable thermostats throughout the house, including the Nest thermostat on the main floor, contribute to energy efficiency and remote capabilities. In 2025, total utilities, including electricity, natural gas, water, sewer, and trash, averaged approximately $1,954 for the year, well below the typical $4,100-$6,200 range for a similar-sized Durango home. That’s thousands in annual savings and a meaningfully lower cost of ownership! The backyard is fully fenced and designed for both relaxation and productivity, featuring a lush lawn, mature landscaping, raised garden beds with drip irrigation, berry bushes, and a garden shed. An automatic sprinkler and drip system maximizes water conservation. An oversized 20’ x 27’ two-car garage (approximately 588 square feet) offers exceptional built-in storage and room for bikes, skis, and all your Durango outdoor gear. Rarely does a home combine trailhead access, walkability, privacy, solar efficiency, flexible living spaces, and an established in-town setting in one complete package. Schedule your private showing and experience the lifestyle this location truly offers.
Sold cren member
Street View
Zillow last checked:
Listing updated:
Bought with:
Dan Korman
Alpenglow Properties LLC
Source: CREN,MLS#: 831772
Price history
| Date | Event | Price |
|---|---|---|
| 3/24/2026 | Sold | $1,325,000$470/sqft |
Source:  CREN #831772 Report a problem CREN #831772 Report a problem | ||
| 2/26/2026 | Contingent | $1,325,000$470/sqft |
Source: CREN #831772 Report a problem | ||
| 2/19/2026 | Listed for sale | $1,325,000$470/sqft |
Source: CREN #831772 Report a problem | ||
| 12/10/2025 | Listing removed | $1,325,000$470/sqft |
Source: CREN #827783 Report a problem | ||
| 11/21/2025 | Price change | $1,325,000-2.6%$470/sqft |
Source: CREN #827783 Report a problem | ||
| 10/19/2025 | Price change | $1,360,000-1.1%$483/sqft |
Source: CREN #827783 Report a problem | ||
| 9/29/2025 | Listed for sale | $1,375,000$488/sqft |
Source: CREN #827783 Report a problem | ||
| 9/17/2025 | Contingent | $1,375,000$488/sqft |
Source: CREN #827783 Report a problem | ||
| 8/28/2025 | Price change | $1,375,000-1.8%$488/sqft |
Source: CREN #827783 Report a problem | ||
| 8/20/2025 | Listed for sale | $1,400,000+137.7%$497/sqft |
Source: CREN #827783 Report a problem | ||
| 5/27/2016 | Sold | $589,000$209/sqft |
Source: Public Record Report a problem | ||
| 4/15/2016 | Pending sale | $589,000$209/sqft |
Source: The Wells Group of Durango, Inc. #717185 Report a problem | ||
| 4/12/2016 | Listed for sale | $589,000$209/sqft |
Source: The Wells Group of Durango, Inc. #717185 Report a problem | ||
Nearby homes
Sell for more on Zillow
Get a Zillow Showcase℠ listing at no additional cost and you could sell for .
$1,326,500
2% more
+$26,530
With Zillow Showcase(estimated)
$1,353,030
