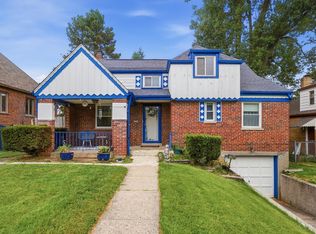
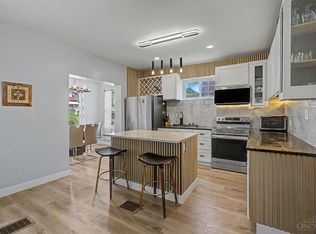
Gorgeous Westwood home blending timeless character with stylish updates! Beautiful hardwood floors feature a rich, dark walnut finish, creating a warm and inviting feel. The spacious primary suite offers a walk-in closet and an updated luxury primary bath. The living room is full of character with a stunning lime washed fireplace, built-in bookcases, and ceiling beams. The recently renovated kitchen features new cabinetry and quartz countertops, perfect for everyday living and entertaining. Finished lower level room provides additional flexible space for family room, office, gym or entertainment area. Enjoy the convenience of a driveway and garage, plus a beautiful front porch and peaceful backyard overlooking a quiet street. Located in the heart of Westwood, within walking distance to Westwood Town Hall DORA, local restaurants, and neighborhood amenities. A wonderful combination of historic charm, thoughtful updates, and an unbeatable Westwood location! Agent is related to seller.
For sale
$270,000
3015 Hull Ave, Cincinnati, OH 45211
3beds
2,112sqft
Single Family Residence
Built in 1925
3,571 Square Feet Lot
$-- Zestimate®
$128/sqft
$-- HOA
What's special
Driveway and garageFinished lower level roomSpacious primary suiteBeautiful hardwood floorsBeautiful front porchStunning lime washed fireplaceWarm and inviting feel
- 12 days
- 610
- 64
Zillow last checked:
Listing updated:
Listed by:
Heather Ruehl 513-265-2448,
Sibcy Cline, Inc. 513-662-8800
Source: Cincy MLS,MLS#: 1892126 Originating MLS: Cincinnati Area Multiple Listing Service
Originating MLS: Cincinnati Area Multiple Listing Service
Facts & features
Interior
Bedrooms & bathrooms
- Bedrooms: 3
- Bathrooms: 2
- Full bathrooms: 2
Primary bedroom
- Features: Bath Adjoins, Walk-In Closet(s), Wood Floor
- Level: Second
- Area: 225
- Dimensions: 15 x 15
Bedroom 2
- Level: First
- Area: 130
- Dimensions: 10 x 13
Bedroom 3
- Level: First
- Area: 156
- Dimensions: 12 x 13
Bedroom 4
- Area: 0
- Dimensions: 0 x 0
Bedroom 5
- Area: 0
- Dimensions: 0 x 0
Primary bathroom
- Features: Shower, Tile Floor
Bathroom 1
- Features: Full
- Level: First
Bathroom 2
- Features: Full
- Level: Second
Dining room
- Features: Chair Rail, Chandelier, Wood Floor
- Level: First
- Area: 168
- Dimensions: 14 x 12
Family room
- Features: Bookcases, Fireplace, Wood Floor
- Area: 300
- Dimensions: 25 x 12
Kitchen
- Features: Quartz Counters, Tile Floor
- Area: 120
- Dimensions: 12 x 10
Living room
- Area: 0
- Dimensions: 0 x 0
Office
- Area: 0
- Dimensions: 0 x 0
Heating
- Forced Air
Cooling
- Central Air
Appliances
- Included: Dishwasher, Dryer, Electric Cooktop, Microwave, Oven/Range, Refrigerator, Washer, Electric Water Heater
Features
- Natural Woodwork, Ceiling Fan(s)
- Windows: Vinyl
- Basement: Full,Partially Finished,Concrete,Framed
- Number of fireplaces: 1
- Fireplace features: Brick, Family Room
Interior area
- Total structure area: 2,112
- Total interior livable area: 2,112 sqft
Property
Parking
- Total spaces: 1
- Parking features: Garage
- Garage spaces: 1
Features
- Stories: 1
- Patio & porch: Porch
- Fencing: Metal
Lot
- Size: 3,571 Square Feet
- Features: Less than .5 Acre
Details
- Parcel number: 2100077014500
- Zoning description: Residential
Construction
Type & style
- Home type: SingleFamily
- Architectural style: Cape Cod
- Property subtype: Single Family Residence
Materials
- Vinyl Siding
- Foundation: Concrete Perimeter
- Roof: Shingle
Condition
- New construction: No
- Year built: 1925
Utilities & green energy
- Gas: Natural
- Sewer: Public Sewer
- Water: Public
Community & HOA
Community
- Security: Smoke Alarm
HOA
- Has HOA: No
Location
- Region: Cincinnati
Financial & listing details
- Price per square foot: $128/sqft
- Tax assessed value: $145,000
- Annual tax amount: $3,118
- Date on market: 9/10/2026
- Listing terms: No Special Financing
Estimated market value
Not available
Estimated sales range
Not available
Not available
Price history
| Date | Event | Price |
|---|---|---|
| 9/10/2026 | Listed for sale | $270,000+86.2%$128/sqft |
Source:  Cincy MLS #1892126 Report a problem Cincy MLS #1892126 Report a problem | ||
| 11/22/2021 | Listing removed | -- |
Source: Zillow Rental Network Premium Report a problem | ||
| 11/9/2021 | Listed for rent | $1,595$1/sqft |
Source: Zillow Rental Network Premium Report a problem | ||
| 9/21/2021 | Sold | $145,000$69/sqft |
Source: Cincy MLS #1711186 Report a problem | ||
Public tax history
| Year | Property taxes | Tax assessment |
|---|---|---|
| 2025 | $3,225 +0.1% | $50,750 |
| 2024 | $3,220 -0.2% | $50,750 |
| 2023 | $3,226 +96.5% | $50,750 +119.2% |
| 2022 | $1,642 +67.7% | $23,149 |
| 2021 | $979 | $23,149 |
| 2020 | $979 +7.1% | $23,149 +10% |
| 2019 | $914 +6% | $21,042 |
| 2018 | $862 | $21,042 0% |
| 2017 | $862 -28.9% | $21,043 -24% |
| 2016 | $1,213 | $27,675 |
| 2015 | $1,213 -32.5% | $27,675 |
| 2014 | $1,798 -5.6% | $27,675 -4% |
| 2013 | $1,905 +1.8% | $28,830 |
| 2012 | $1,871 +3% | $28,830 |
| 2011 | $1,816 -11.2% | $28,830 -16.5% |
| 2010 | $2,046 +3.7% | $34,539 |
| 2009 | $1,972 +1.8% | $34,539 |
| 2008 | $1,937 +12.2% | $34,539 -2% |
| 2007 | $1,726 +1.1% | $35,245 |
| 2006 | $1,707 -0.9% | $35,245 |
| 2005 | $1,722 -10.3% | $35,245 -2.3% |
| 2003 | $1,920 +6.7% | $36,085 |
| 2002 | $1,800 +2.1% | $36,085 +8.6% |
| 2001 | $1,762 +3.4% | $33,215 |
| 2000 | $1,704 | $33,215 |
Find assessor info on the county website
Monthly payment
Est. payment
Payment breakdown
Explore the cost of this home by adjusting the details. Changes won't be saved.Climate risks
Neighborhood: Westwood

Similar homes
- $274,9003 bd2 ba1.2k sqft3302 Wardall Ave, Cincinnati, OH 45211For Sale

 MLS ID #1894094, Cindy J Shetterly, Keller Williams Distinctive RE. Cincy MLS
 - $279,9004 bd3 ba1.6k sqft3058 Penrose Pl, Cincinnati, OH 45211For Sale
 MLS ID #1891657, Robert Courts, eXp Realty. Cincy MLS
 - $239,9003 bd2 ba1.7k sqft3258 Hanna Ave, Cincinnati, OH 45211For Sale
 MLS ID #1893659, Haley Brown, eXp Realty. Cincy MLS
 - $289,9004 bd3 ba2.2k sqft2855 Shaffer Ave, Cincinnati, OH 45211For Sale
 MLS ID #1881369, Jonathan M Hardy, Keller Williams Seven Hills Re. Cincy MLS
 - $289,9003 bd3 ba1.1k sqft3238 Buell St, Cincinnati, OH 45211For SaleMLS ID #1890918, Katheleen Long Shin Shian, Real of Ohio. Cincy MLS
- $229,9003 bd2 ba1.6k sqft3317 Hildreth Ave, Cincinnati, OH 45211For SaleMLS ID #1891080, Tim Cottrill, Sibcy Cline, Inc.. Cincy MLS
- $329,0005 bd2 ba2.1k sqft3129 Penrose Pl, Cincinnati, OH 45211For SaleMLS ID #1887910, Alireya Clayton, Keller Williams Advisors. Cincy MLS
- $399,0003 bd2 ba3k sqft3093 Diehl Rd, Cincinnati, OH 45211For SaleMLS ID #1893869, Dean Frank, Coldwell Banker Realty. Cincy MLS
- $239,0003 bd1 ba1.1k sqft3389 Alta Vista Ave, Cincinnati, OH 45211For SaleMLS ID #1888413, Denise M Taylor, eXp Realty. Cincy MLS
- $285,0003 bd2 ba1.4k sqft552 Anderson Ferry Rd, Cincinnati, OH 45238For SaleMLS ID #1889327, Anne V Bedinghaus, Coldwell Banker Realty. Cincy MLS
- $250,0004 bd2 ba1.9k sqft4449 Foley Rd, Cincinnati, OH 45238For SaleMLS ID #1889304, Maggie K. Curtis, Coldwell Banker Realty. Cincy MLS
- $269,9004 bd3 ba2k sqft2612 Kathleen Ct, Cincinnati, OH 45239For SaleMLS ID #1890426, Mamadou L Sidibe, Huff Realty. Cincy MLS
- $295,0003 bd2 ba1.7k sqft5753 Boomer Rd, Cincinnati, OH 45247For SaleMLS ID #1883822, Sadia A. Shabbir, Keller Williams Seven Hills Re. Cincy MLS
- $325,0003 bd3 ba1.5k sqft2235 W North Bend Rd, Cincinnati, OH 45239For SaleMLS ID #1893434, Jennifer A. Baldwin, Keller Williams Seven Hills Re. Cincy MLS
- $199,0002 bd1 ba1.3k sqft3409 Hilda Ave, Cincinnati, OH 45211For SaleMLS ID #1888757, Laura A Stock, Sibcy Cline, Inc.. Cincy MLS
- $269,9002 bd2 ba1.3k sqft4309 Greenlee Ave, Cincinnati, OH 45217For SaleMLS ID #1893867, Lauren E Grote, Sibcy Cline, Inc.. Cincy MLS
- $295,0003 bd2 ba1.7k sqft1626 Rose Pl, Cincinnati, OH 45237For SaleMLS ID #1890875, Michele R Mamo, eXp Realty. Cincy MLS
- $250,0004 bd3 ba1.8k sqft6784 Tarawa Dr, Cincinnati, OH 45224For SaleMLS ID #1892681, Brad Acree, Real of Ohio. Cincy MLS
- $299,0003 bd1 ba1.2k sqft2527 Ridgeland Pl, Cincinnati, OH 45212For SaleMLS ID #1892947, Kara L. Whitesell, Keller Williams Advisors. Cincy MLS
- $314,9004 bd3 ba2.5k sqft1063 Tahoe Ter, Cincinnati, OH 45238For SaleMLS ID #1884517, Rakesh Ram, Coldwell Banker Realty. Cincy MLS
