Well maintained 3bedroom 2 bathroom great location and PISD great school zones. Open concept split plan with fresh paint, formal dining with crown molding, spacious family room with laminate wood flooring, built-ins, & abundant natural light, kitchen with stainless appliances and a soothing master retreat with a sunlit wall of windows, Jacuzzi tub & separate glass enclosed shower. No rear neighbors, covered patio, storage shed. Move in Ready, come to see today!
For sale
$329,000
3015 Humble Dr, Manvel, TX 77578
3beds
1,817sqft
Single Family Residence
Built in 2002
6,324 Square Feet Lot
$321,200 Zestimate®
$181/sqft
$69/mo HOA
What's special
- 18 days
- 289
- 17
Likely to sell faster than
Zillow last checked:
Listing updated:
Listed by:
Lili Wu TREC #0656522 832-720-0346,
Forever Realty, LLC
Source: HAR,MLS#: 69644067
Facts & features
Interior
Bedrooms & bathrooms
- Bedrooms: 3
- Bathrooms: 2
- Full bathrooms: 2
Primary bedroom
- Level: First
- Area: 180
- Dimensions: 15X12
Bedroom
- Level: First
- Area: 110
- Dimensions: 11X10
Bedroom
- Level: First
- Area: 120
- Dimensions: 12X10
Breakfast
- Level: First
- Area: 81
- Dimensions: 9X9
Dining room
- Level: First
- Area: 140
- Dimensions: 14X10
Kitchen
- Level: First
- Area: 140
- Dimensions: 14X10
Living room
- Level: First
- Area: 300
- Dimensions: 20X15
Heating
- Natural Gas
Cooling
- Electric
Features
- Number of fireplaces: 1
Interior area
- Total structure area: 1,817
- Total interior livable area: 1,817 sqft
Property
Parking
- Total spaces: 2
- Parking features: Attached
- Attached garage spaces: 2
Features
- Stories: 1
Lot
- Size: 6,324 Square Feet
- Features: Subdivided, 0 Up To 1/4 Acre
Details
- Parcel number: 78151001015
Construction
Type & style
- Home type: SingleFamily
- Architectural style: Traditional
- Property subtype: Single Family Residence
Materials
- Brick, Cement Siding
- Foundation: Slab
- Roof: Composition
Condition
- New construction: No
- Year built: 2002
Utilities & green energy
- Water: Water District
Community & HOA
Community
- Subdivision: Stonebridge Sec 1-2-3 At Silve
HOA
- Has HOA: Yes
- HOA fee: $825 annually
Location
- Region: Manvel
Financial & listing details
- Price per square foot: $181/sqft
- Tax assessed value: $344,560
- Annual tax amount: $7,131
- Date on market: 9/7/2026
Estimated market value
$321,200
$305,000 - $337,000
$2,109/mo
Price history
| Date | Event | Price |
|---|---|---|
| 9/7/2026 | Listed for sale | $329,000+48.9%$181/sqft |
Source:  HAR #69644067 Report a problem HAR #69644067 Report a problem | ||
| 7/21/2023 | Listing removed | -- |
Source:  HAR #9826201 Report a problem HAR #9826201 Report a problem | ||
| 6/21/2023 | Listed for rent | $2,300$1/sqft |
Source: HAR #9826201 Report a problem | ||
| 4/4/2017 | Sold | -- |
Source: Agent Provided Report a problem | ||
| 2/19/2017 | Pending sale | $221,000$122/sqft |
Source: Stanfield Properties #68467641 Report a problem | ||
| 2/15/2017 | Listed for sale | $221,000$122/sqft |
Source: Stanfield Properties #68467641 Report a problem | ||
Public tax history
| Year | Property taxes | Tax assessment |
|---|---|---|
| 2025 | $5,624 -1.6% | $344,560 -1.8% |
| 2024 | $5,715 +4.9% | $350,791 +5.8% |
| 2023 | $5,447 -4.2% | $331,414 +9.6% |
| 2022 | $5,685 +31.8% | $302,460 +37% |
| 2021 | $4,314 | $220,800 +0.8% |
| 2020 | -- | $219,000 +3.3% |
| 2019 | $4,360 -11.1% | $212,000 +2.4% |
| 2018 | $4,904 | $207,020 +1.3% |
| 2017 | $4,904 +25.3% | $204,300 +3.2% |
| 2016 | $3,915 | $197,910 +7.7% |
| 2015 | $3,915 | $183,720 +18.7% |
| 2014 | $3,915 | $154,830 +2.4% |
| 2012 | -- | $151,200 -9.6% |
| 2011 | -- | $167,320 +5.7% |
| 2010 | -- | $158,230 |
| 2009 | -- | $158,230 +0.5% |
| 2008 | -- | $157,450 +2% |
| 2006 | -- | $154,340 +3.3% |
| 2005 | -- | $149,470 +2.1% |
| 2004 | -- | $146,370 -2.1% |
| 2003 | -- | $149,470 |
Find assessor info on the county website
Monthly payment
Est. payment
Payment breakdown
Explore the cost of this home by adjusting the details. Changes won't be saved.Climate risks
Neighborhood: Stonebridge
Nearby schools
Schools provided by the listing agent
- Elementary: Silvercrest Elementary School
- Middle: Berry Miller Junior High School
- High: Glenda Dawson High School
Source: HAR. This data may not be complete. We recommend contacting the local school district to confirm school assignments for this home.

Similar homes
- $388,0003 bd2 ba2k sqft3118 Valley Ct, Manvel, TX 77578For Sale
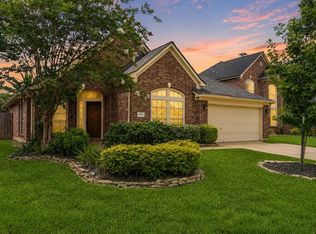 MLS ID #75360482, Matthew Ersler, Better Homes and Gardens Real Estate Gary Greene - West Gray. HAR
 - $338,8003 bd2 ba1.8k sqft1911 Cedar Ridge Ln, Houston, TX 77089For Sale
 MLS ID #81092264, Randall Martin, CB&A, Realtors- Southeast. HAR
 - $335,0003 bd3 ba2.2k sqft3623 Chatwood Dr, Pearland, TX 77584For Sale
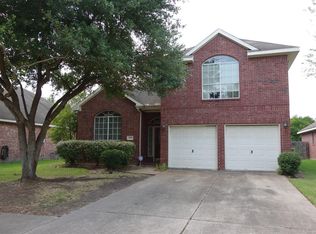 MLS ID #10068668, Jeff Leva, Coldwell Banker Realty - Heights. HAR
 - $325,0004 bd3 ba2.2k sqft5201 Pale Sage Ln, Rosharon, TX 77583For Sale
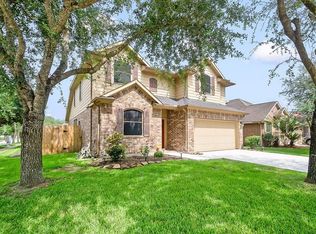 MLS ID #45993852, Mary Markwardt, Berkshire Hathaway HomeServices Premier Properties. HAR
