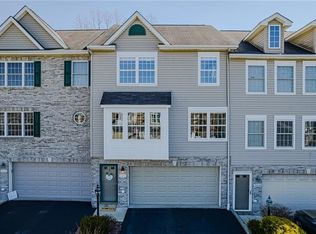
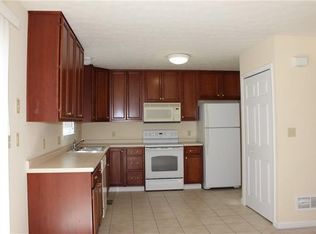
Welcome to 3015 Ironwood Circle! Located on a quiet street in the Penn Trafford School District and the sought after neighborhood of Walton Crossings! This beautifully decorated and immaculate all brick front END UNIT, features 3 bedrooms and 2.5 Bathrooms. Fall in love with the hard flooring throughout the entire home. The fully equipped kitchen boasts newer quartz counters and stainless steel appliances, which opens to a generous eating offering a full view of the large stone rear patio. The living room features a newer corner fireplace that opens to the dining room which makes it an ideal place for entertaining. The master suite has cathedral ceilings, and oversized walk in closet and full bathroom en-suite. This home includes an abundance of recessed lighting. Newer AC unit, newer insulated garage door with opener and newer blinds throughout. The exterior offers a spacious driveway. Low monthly HOA and neighborhood clubhouse available to rent.
Sold for $295,000
$295,000
3015 Ironwood Cir, Jeannette, PA 15644
3beds
1,550sqft
Townhouse
Built in 2003
2,535 Square Feet Lot
$310,100 Zestimate®
$190/sqft
$1,952 Estimated rent
Home value
$310,100
$295,000 - $326,000
$1,952/mo
Zestimate® history
Owner options
List your home for rent
$1,952/mo
Rent Zestimate®
Find your next renter with Zillow Rental Manager. Plus, with online applications, you can quickly screen prospective tenants – for free.
$1,952/mo
Rent Zestimate®
Refinance and save
$1,965/mo
Est. payment
Refinancing to a lower rate could help reduce your monthly payments and save thousands over the life of the loan.
$1,965/mo
Est. payment
Explore your selling options
Work with a Zillow partner agent
Leverage their expertise and Zillow's premium Showcase listings to get your home seen by more buyers.
Get startedList with your own agent
Get your home in front of millions of buyers by listing it on Zillow.
Learn how to do itSell it yourself
Take full control of how buyers see your home on Zillow by listing For Sale by Owner (FSBO).
List your homeWhat's special
Master suiteFully equipped kitchenSpacious drivewayNeighborhood clubhouseLarge stone rear patioNewer corner fireplaceCathedral ceilings
Zillow last checked:
Listing updated:
Listed by:
Timothy Favo 412-828-3000,
OAKMONT REALTY CO.
Bought with:
Jordan Jankowski, RS344344
COMPASS PENNSYLVANIA, LLC
Source: WPMLS,MLS#: 1648919 Originating MLS: West Penn Multi-List
Originating MLS: West Penn Multi-ListFacts & features
Interior
Bedrooms & bathrooms
- Bedrooms: 3
- Bathrooms: 3
- Full bathrooms: 2
- 1/2 bathrooms: 1
Primary bedroom
- Level: Upper
- Dimensions: 16x12
Bedroom 2
- Level: Upper
- Dimensions: 12x11
Bedroom 3
- Level: Upper
- Dimensions: 12x11
Dining room
- Level: Main
- Dimensions: 12x10
Kitchen
- Level: Main
- Dimensions: 20x11
Living room
- Level: Main
- Dimensions: 21x18
Heating
- Gas
Cooling
- Attic Fan
Appliances
- Included: Some Electric Appliances, Dryer, Dishwasher, Disposal, Microwave, Refrigerator, Stove, Washer
Features
- Flooring: Ceramic Tile, Hardwood, Laminate
- Basement: Garage Access,Walk-Out Access
- Number of fireplaces: 1
- Fireplace features: Ventless
Interior area
- Total structure area: 1,550
- Total interior livable area: 1,550 sqft
Property
Parking
- Parking features: Built In, Basement, Garage Door Opener
- Has attached garage: Yes
Features
- Levels: Two
- Stories: 2
Lot
- Size: 2,535 Square Feet
- Dimensions: 0.0582
Details
- Parcel number: 5505140043
Construction
Type & style
- Home type: Townhouse
- Architectural style: Two Story
- Property subtype: Townhouse
Materials
- Frame
- Roof: Asphalt
Condition
- Resale
- Year built: 2003
Utilities & green energy
- Sewer: Public Sewer
- Water: Public
Community & HOA
Community
- Subdivision: Walton Crossings
HOA
- Has HOA: Yes
- HOA fee: $75 monthly
Location
- Region: Jeannette
Financial & listing details
- Price per square foot: $190/sqft
- Tax assessed value: $25,420
- Annual tax amount: $3,367
- Date on market: 4/15/2024
Price history
| Date | Event | Price |
|---|---|---|
| 6/10/2024 | Sold | $295,000+1.8%$190/sqft |
Source:  WPMLS #1648919 Report a problem WPMLS #1648919 Report a problem | ||
| 4/20/2024 | Contingent | $289,900$187/sqft |
Source: WPMLS #1648919 Report a problem | ||
| 4/15/2024 | Listed for sale | $289,900+111.8%$187/sqft |
Source: WPMLS #1648919 Report a problem | ||
| 9/27/2013 | Sold | $136,900-8.7%$88/sqft |
Source: WPMLS #972610 Report a problem | ||
| 6/29/2013 | Price change | $149,900+499.6%$97/sqft |
Source: ERA Lechner & Associates, Inc. #957445 Report a problem | ||
| 5/22/2013 | Price change | $25,000-83.3%$16/sqft |
Source: Williams & Williams Worldwide Real Estate Auction Report a problem | ||
| 5/11/2013 | Price change | $149,900-11.8%$97/sqft |
Source: ERA Lechner & Associates, Inc. #957445 Report a problem | ||
| 4/18/2013 | Price change | $169,900+579.6%$110/sqft |
Source: ERA Lechner & Associates, Inc. #957445 Report a problem | ||
| 2/27/2013 | Price change | $25,000+1539.3%$16/sqft |
Source: Auction.com Report a problem | ||
| 2/22/2013 | Listed for sale | -- |
Source: Auction.com Report a problem | ||
| 1/7/2013 | Sold | $1,525-99.2%$1/sqft |
Source: Public Record Report a problem | ||
| 5/2/2006 | Sold | $193,900+29.9%$125/sqft |
Source: Public Record Report a problem | ||
| 12/23/2003 | Sold | $149,325$96/sqft |
Source: Public Record Report a problem | ||
Public tax history
| Year | Property taxes | Tax assessment |
|---|---|---|
| 2024 | $3,481 +6.2% | $25,420 |
| 2023 | $3,278 | $25,420 |
| 2022 | $3,278 +2% | $25,420 |
| 2021 | $3,214 +1.2% | $25,420 |
| 2020 | $3,176 | $25,420 |
| 2019 | $3,176 +5% | $25,420 |
| 2018 | $3,023 +2.6% | $25,420 |
| 2017 | $2,947 +3% | $25,420 |
| 2016 | $2,861 | $25,420 |
| 2015 | $2,861 +1.8% | $25,420 |
| 2014 | $2,810 | $25,420 |
| 2013 | $2,810 +2.4% | $25,420 |
| 2012 | $2,744 | $25,420 |
| 2011 | $2,744 | $25,420 |
| 2010 | $2,744 +1.9% | $25,420 |
| 2009 | $2,693 | $25,420 |
| 2008 | $2,693 | $25,420 |
| 2007 | $2,693 | $25,420 |
| 2006 | $2,693 +3.2% | $25,420 |
| 2005 | $2,610 +5592.1% | $25,420 |
| 2004 | $46 | $25,420 |
Find assessor info on the county website
Neighborhood: 15644
Nearby homes
- $260,0003 bd3 ba1.5k sqft3017 Ironwood Cir, Jeannette, PA 15644Sold
- $306,1003 bd3 ba1.5k sqft3019 Ironwood Cir, Jeannette, PA 15644Off Market
- $279,1003 bd3 ba1.5k sqft3021 Ironwood Cir, Jeannette, PA 15644Off Market

- $23,920-- bd-- ba1.5k sqft3023 Ironwood Cir, Jeannette, PA 15644Off Market
- $264,9003 bd2 ba1.5k sqft3009 Ironwood Cir, Jeannette, PA 15644Off Market
- $500-- bd-- ba-- sqft3012 Ironwood Cir, Jeannette, PA 15644Off Market
- $25,420-- bd-- ba1.5k sqft3025 Ironwood Cir, Jeannette, PA 15644Off Market
- $267,1003 bd3 ba1.5k sqft3007 Ironwood Cir, Jeannette, PA 15644Off Market
Nearby schools
GreatSchools rating
- 10/10McCullough Elementary SchoolGrades: K-5Distance: 3.1 mi
- 7/10Penn Middle SchoolGrades: 6-8Distance: 3.2 mi
- 9/10Penn Trafford High SchoolGrades: 9-12Distance: 4 mi
Schools provided by the listing agent
- District: Penn-Trafford
Source: WPMLS. This data may not be complete. We recommend contacting the local school district to confirm school assignments for this home.


Get pre-qualified for a loan
At Zillow Home Loans, we can pre-qualify you in as little as 5 minutes with no impact to your credit score.An equal housing lender. NMLS #10287.
Sell for more on Zillow
Get a Zillow Showcase℠ listing at no additional cost and you could sell for .
$310,100
2% more
+$6,202
With Zillow Showcase(estimated)
$316,302
- Pennsylvania
- Westmoreland County
- Jeannette
- 15644
- 3015 Ironwood Cir
Nearby cities
Nearby zip codes
Other Jeannette Topics
