This warm-modern home sits in an idyllic North Boulder neighborhood, just down the block from the Community Gardens and rec center! Custom built in 2008 with only one owner, the house was designed and built in order to preserve a spacious, shaded and private backyard-part of 6100 square feet of outdoor open space, which is larger than some entire lots in Newlands. You could not build this house on this lot today. Architectural steel staircase by local artist JP Boylan is the dramatic spine of this well-designed home. Spectacular views of the Flatirons from the roof deck! 10' ceilings in basement that doesn't feel below grade due to the specially insulated foundation. Freshly painted with new wide plank wood flooring throughout. Chef's kitchen with generously sized white quartz waterfall island, espresso stained Plato bamboo cabinets, Sub-Zero fridge, dbl oven, gas range, wine fridge. Radiant heat throughout. SIP construction, EV charger, many green features, see docs for list. 4 kW PV and thermal solar panels are owned. Two one car garages: one drive through attached and one detached. Serene water feature in backyard. Just a few blocks to the Ideal Market Community Plaza, restaurants and shops.
Sold for $3,000,000
$3,000,000
3015 Jefferson St, Boulder, CO 80304
5beds
4,914sqft
Single Family Residence
Built in 2008
8,292 Square Feet Lot
$2,946,000 Zestimate®
$611/sqft
$7,812 Estimated rent
Home value
$2,946,000
$2.74M - $3.18M
$7,812/mo
Zestimate® history
Owner options
List your home for rent
$7,812/mo
Rent Zestimate®
Find your next renter with Zillow Rental Manager. Plus, with online applications, you can quickly screen prospective tenants – for free.
$7,812/mo
Rent Zestimate®
Refinance and save
$17,504/mo
Est. payment
Refinancing to a lower rate could help reduce your monthly payments and save thousands over the life of the loan.
$17,504/mo
Est. payment
Explore your selling options
Work with a Zillow partner agent
Leverage their expertise and Zillow's premium Showcase listings to get your home seen by more buyers.
Get startedList with your own agent
Get your home in front of millions of buyers by listing it on Zillow.
Learn how to do itSell it yourself
Take full control of how buyers see your home on Zillow by listing For Sale by Owner (FSBO).
List your homeWhat's special
Zillow last checked:
Listing updated:
Listed by:
Laura Whittaker-Morningstar 303-588-8072,
Compass - Boulder
Bought with:
Jay Hebb, 40036182
The Agency - Boulder
Source: IRES as distributed by MLS GRID,MLS#: 1002054
Facts & features
Interior
Bedrooms & bathrooms
- Bedrooms: 5
- Bathrooms: 4
- Full bathrooms: 2
- 3/4 bathrooms: 1
- 1/2 bathrooms: 1
- Main level bathrooms: 1
Primary bedroom
- Description: Engineered Hardwood
- Features: Tub+Shower Primary, Luxury Features Primary Bath
- Level: Upper
- Area: 224 Square Feet
- Dimensions: 14 x 16
Bedroom 2
- Description: Engineered Hardwood
- Level: Upper
- Area: 196 Square Feet
- Dimensions: 14 x 14
Bedroom 3
- Description: Engineered Hardwood
- Level: Upper
- Area: 210 Square Feet
- Dimensions: 15 x 14
Bedroom 4
- Description: Engineered Hardwood
- Level: Main
- Area: 154 Square Feet
- Dimensions: 11 x 14
Bedroom 5
- Description: Concrete
- Level: Basement
- Area: 156 Square Feet
- Dimensions: 12 x 13
Dining room
- Description: Engineered Hardwood
- Level: Main
- Area: 140 Square Feet
- Dimensions: 10 x 14
Family room
- Description: Concrete
- Level: Basement
- Area: 378 Square Feet
- Dimensions: 18 x 21
Kitchen
- Description: Engineered Hardwood
- Level: Main
- Area: 230 Square Feet
- Dimensions: 10 x 23
Laundry
- Description: Tile
- Level: Upper
- Area: 70 Square Feet
- Dimensions: 7 x 10
Living room
- Description: Engineered Hardwood
- Level: Main
- Area: 391 Square Feet
- Dimensions: 17 x 23
Study
- Description: Engineered Hardwood
- Level: Upper
- Area: 144 Square Feet
- Dimensions: 12 x 12
Heating
- Hot Water, Radiant
Cooling
- Evaporative Cooling
Appliances
- Included: Gas Range, Double Oven, Dishwasher, Refrigerator, Bar Fridge, Washer, Dryer, Disposal
- Laundry: Washer/Dryer Hookup
Features
- Eat-in Kitchen, Open Floorplan, Pantry, Walk-In Closet(s), Kitchen Island, High Ceilings
- Flooring: Wood
- Windows: Window Coverings
- Basement: Full,Partially Finished
- Has fireplace: Yes
- Fireplace features: Gas, Living Room
Interior area
- Total structure area: 4,661
- Total interior livable area: 4,914 sqft
- Finished area above ground: 4,661
Property
Parking
- Total spaces: 2
- Parking features: Garage Door Opener, Drive Through
- Attached garage spaces: 2
- Details: Attached
Features
- Levels: Two
- Stories: 2
- Patio & porch: Patio
- Exterior features: Sprinkler System
- Fencing: Fenced,Wood
- Has view: Yes
- View description: Hills
Lot
- Size: 8,292 Square Feet
- Features: Wooded, Evergreen Trees, Deciduous Trees, Level, City Limits, Paved, Curbs, Gutters, Sidewalks, Street Light
Details
- Additional structures: Storage
- Parcel number: R0008991
- Zoning: RL-1
- Special conditions: Private Owner,Licensed Owner
Construction
Type & style
- Home type: SingleFamily
- Architectural style: Contemporary
- Property subtype: Single Family Residence
Materials
- Frame, Stone, Stucco
- Roof: Rubber,Flat
Condition
- New construction: No
- Year built: 2008
Utilities & green energy
- Electric: Xcel
- Gas: Xcel
- Sewer: Public Sewer
- Water: City
- Utilities for property: Natural Gas Available, Electricity Available, Cable Available, Satellite Avail, High Speed Avail
Green energy
- Energy efficient items: Southern Exposure, Windows
Community & HOA
Community
- Security: Fire Alarm
- Subdivision: Skyline Park
HOA
- Has HOA: No
Location
- Region: Boulder
Financial & listing details
- Price per square foot: $611/sqft
- Tax assessed value: $2,665,000
- Annual tax amount: $16,154
- Date on market: 1/24/2024
- Listing terms: Cash,Conventional
- Electric utility on property: Yes
- Road surface type: Concrete
Price history
| Date | Event | Price |
|---|---|---|
| 1/29/2025 | Sold | $3,000,000-7.7%$611/sqft |
Source: Public Record Report a problem | ||
| 1/16/2025 | Listing removed | $13,000$3/sqft |
Source: Zillow Rentals Report a problem | ||
| 1/2/2025 | Listed for rent | $13,000$3/sqft |
Source: Zillow Rentals Report a problem | ||
| 9/25/2024 | Price change | $3,250,000-6.5%$661/sqft |
Source:  IRES as distributed by MLS GRID #1016006 Report a problem IRES as distributed by MLS GRID #1016006 Report a problem | ||
| 9/11/2024 | Price change | $3,475,000-0.7%$707/sqft |
Source: IRES as distributed by MLS GRID #1016006 Report a problem | ||
| 8/7/2024 | Listed for sale | $3,500,000-2.8%$712/sqft |
Source: IRES as distributed by MLS GRID #1016006 Report a problem | ||
| 8/7/2024 | Listing removed | -- |
Source: IRES as distributed by MLS GRID #1007369 Report a problem | ||
| 6/10/2024 | Price change | $3,600,000-2.7%$733/sqft |
Source: IRES as distributed by MLS GRID #1007369 Report a problem | ||
| 4/17/2024 | Listed for sale | $3,700,000+5.3%$753/sqft |
Source: IRES as distributed by MLS GRID #1007369 Report a problem | ||
| 2/22/2024 | Sold | $3,515,000+0.4%$715/sqft |
Source: IRES as distributed by MLS GRID #1002054 Report a problem | ||
| 1/25/2024 | Pending sale | $3,500,000$712/sqft |
Source:  REcolorado as distributed by MLS GRID #IR1002054 Report a problem REcolorado as distributed by MLS GRID #IR1002054 Report a problem | ||
| 1/24/2024 | Listed for sale | $3,500,000-4.8%$712/sqft |
Source: IRES as distributed by MLS GRID #1002054 Report a problem | ||
| 6/20/2023 | Listing removed | -- |
Source: IRES as distributed by MLS GRID #985380 Report a problem | ||
| 4/14/2023 | Listed for sale | $3,675,000+523.9%$748/sqft |
Source: IRES as distributed by MLS GRID #985380 Report a problem | ||
| 6/21/2007 | Sold | $589,000+184.5%$120/sqft |
Source: Public Record Report a problem | ||
| 12/16/1994 | Sold | $207,000+9%$42/sqft |
Source: Public Record Report a problem | ||
| 12/16/1993 | Sold | $189,900$39/sqft |
Source: Public Record Report a problem | ||
Public tax history
| Year | Property taxes | Tax assessment |
|---|---|---|
| 2025 | $15,769 +1.8% | $166,563 -9% |
| 2024 | $15,495 -4.1% | $183,111 -1% |
| 2023 | $16,154 +4.9% | $184,887 +6.3% |
| 2022 | $15,404 +40.8% | $173,958 -2.8% |
| 2021 | $10,941 | $178,964 +42.4% |
| 2020 | $10,941 +1.7% | $125,690 |
| 2019 | $10,757 | $125,690 +1.3% |
| 2018 | $10,757 | $124,070 -9.5% |
| 2017 | $10,757 +6% | $137,166 +17% |
| 2016 | $10,145 +5.6% | $117,195 +30.9% |
| 2015 | $9,607 +27.6% | $89,510 |
| 2014 | $7,526 +7.4% | $89,510 |
| 2013 | $7,008 +0.9% | $89,510 +7% |
| 2012 | $6,947 -5% | $83,660 |
| 2011 | $7,309 +7.1% | -- |
| 2010 | $6,825 +177.3% | $90,430 |
| 2009 | $2,461 -15.8% | $90,430 +135.1% |
| 2008 | $2,923 +38.1% | $38,460 -18.7% |
| 2007 | $2,117 +3.9% | $47,300 +42.8% |
| 2006 | $2,038 +1.5% | $33,120 |
| 2005 | $2,007 +0.7% | $33,120 +0.8% |
| 2004 | $1,993 -7% | $32,850 -6.9% |
| 2003 | $2,143 +10.3% | $35,270 +14.8% |
| 2002 | $1,942 | $30,720 -90.8% |
| 2001 | -- | $335,700 |
Find assessor info on the county website
Neighborhood: Old North Boulder
Nearby homes
- $1,927,9003 bd2 ba2.7k sqft3011 Jefferson St, Boulder, CO 80304Off Market
- $2,925,8005 bd5 ba4.7k sqft3019 Jefferson St, Boulder, CO 80304Off Market

- $1,718,4008,242 sqft3014 13th St, Boulder, CO 80304Off Market
- $2,453,0004 bd4 ba3.8k sqft3021 Jefferson St, Boulder, CO 80304Sold
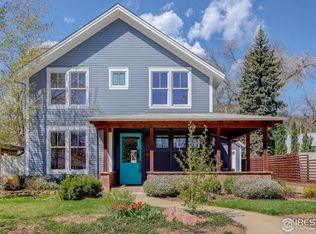
- $1,063,2003 bd2 ba1.4k sqft3005 Jefferson St, Boulder, CO 80304Off Market
- $1,919,7006 bd4 ba3.6k sqft3018 13th St, Boulder, CO 80304Off Market
- $1,654,5003 bd3 ba1.8k sqft3010 13th St, Boulder, CO 80304Off Market
- $918,5003 bd1 ba1.2k sqft3018 Jefferson St, Boulder, CO 80304Off Market
Nearby schools
GreatSchools rating
- 4/10Columbine Elementary SchoolGrades: PK-5Distance: 0.6 mi
- 5/10Casey Middle SchoolGrades: 6-8Distance: 0.5 mi
- 9/10Boulder High SchoolGrades: 9-12Distance: 1.3 mi
Schools provided by the listing agent
- Elementary: Columbine
- Middle: Casey
- High: Boulder
Source: IRES as distributed by MLS GRID. This data may not be complete. We recommend contacting the local school district to confirm school assignments for this home.
Get a cash offer in 3 minutes
Find out how much your home could sell for in as little as 3 minutes with a no-obligation cash offer.
Estimated market value
$2,946,000
Get a cash offer in 3 minutes
Find out how much your home could sell for in as little as 3 minutes with a no-obligation cash offer.
Estimated market value
$2,946,000
- Colorado
- Boulder County
- Boulder
- 80304
- Old North Boulder
- 3015 Jefferson St
Nearby cities
Nearby neighborhoods
Nearby zip codes
Other Boulder Topics
