Skip main navigation
Sold for $1,140,000
  • $1,140,000

    3015 Lanway Ct, Concord, CA 94518

    4beds
    2,080sqft
    Residential, Single Family Residence
    Built in 1985
    10,018.8 Square Feet Lot
    $1,111,300 Zestimate®
    $548/sqft
    $4,381 Estimated rent

    Home value

    $1,111,300

    $1.00M - $1.23M

    $4,381/mo

    Zestimate® history
    Loading
    Loading...

    Owner options

    List your home for rent

    $4,381/mo

    Rent Zestimate®

    Find your next renter with Zillow Rental Manager. Plus, with online applications, you can quickly screen prospective tenants – for free.

    Learn more

    $4,381/mo

    Rent Zestimate®

    Refinance and save

    $7,165/mo

    Est. payment

    Refinancing to a lower rate could help reduce your monthly payments and save thousands over the life of the loan.

    See today's rates

    $7,165/mo

    Est. payment

    Explore your selling options

    Work with a Zillow partner agent

    Leverage their expertise and Zillow's premium Showcase listings to get your home seen by more buyers.

    Get started

    List with your own agent

    Get your home in front of millions of buyers by listing it on Zillow.

    Learn how to do it

    Sell it yourself

    Take full control of how buyers see your home on Zillow by listing For Sale by Owner (FSBO).

    List your home

    What's special

    Gas fireplaceSecond fireplaceSerene backyard retreatPrivate primary suiteEn suite bathQuiet court locationCorner lot
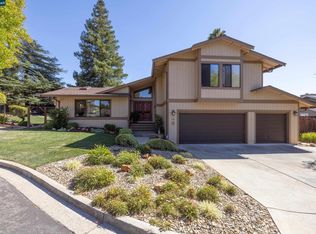
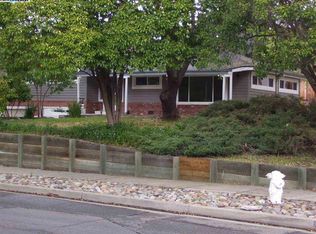
    PRICE IMPROVEMENT !! Welcome to this entertainer’s dream home—an updated split-level gem perfectly positioned on a premium corner lot in a quiet court location. Featuring 4 spacious bedrooms and 2.5 baths, this home offers a unique and functional layout with just three easy steps from the main living area to the upper level, where you'll find a private primary suite with en suite bath, three generously sized bedrooms, and a full guest bathroom. The main floor is filled with natural light from large skylights and showcases elegant hardwood floors, a formal dining room, an inviting living room with a gas fireplace, and a beautifully updated kitchen with ample storage that opens to a cozy family room with a second fireplace and direct access to a serene backyard retreat—perfect for entertaining or relaxing. Additional highlights include a laundry room, a convenient half bath, and interior access from the garage. With its exceptional layout, warm ambiance, and ideal location near shopping and commuter routes, this home truly offers the best of comfort, style, and convenience.

    Zillow last checked:

    Listing updated:

    Listed by:

    Robert Parrish DRE #01349900 925-360-5889,

    Rossmoor Realty / J.h. Russell

    Bought with:

    Mitchell Barocio, DRE #01518821

    Real Broker

    Source: CCAR,MLS#: 41110819MLS Logo

    Facts & features

    Interior

    Bedrooms & bathrooms
    • Bedrooms: 4
    • Bathrooms: 3
    • Full bathrooms: 2
    • Partial bathrooms: 1
    Bathroom
    • Features: Shower Over Tub, Solid Surface, Stall Shower, Tile, Updated Baths
    Kitchen
    • Features: Breakfast Bar, Counter - Solid Surface, Dishwasher, Electric Range/Cooktop, Disposal, Ice Maker Hookup, Microwave, Refrigerator, Skylight(s), Trash Compactor, Updated Kitchen
    Heating
    • Forced Air, Natural Gas
    Cooling
    • Central Air
    Appliances
    • Included: Dishwasher, Electric Range, Plumbed For Ice Maker, Microwave, Refrigerator, Trash Compactor, Dryer, Washer, Gas Water Heater
    • Laundry: In Unit, Common Area
    Features
    • Formal Dining Room, Breakfast Bar, Counter - Solid Surface, Updated Kitchen
    • Flooring: Hardwood, Vinyl, Carpet
    • Windows: Double Pane Windows, Skylight(s), Window Coverings
    • Number of fireplaces: 2
    • Fireplace features: Family Room, Insert, Gas, Gas Starter, Living Room
    Interior area
    • Total structure area: 2,080
    • Total interior livable area: 2,080 sqft

    Property

    Parking
    • Total spaces: 2
    • Parking features: Attached, Garage, RV/Boat Parking
    • Attached garage spaces: 2
    Features
    • Levels: One
    • Stories: 1
    • Spa features: Heated
    • Fencing: Fenced
    Lot
    • Size: 10,018 sqft
    • Features: Corner Lot, Court, Back Yard
    Details
    • Additional structures: Shed(s)
    • Parcel number: 1302620255
    • Special conditions: Standard
    • Other equipment: Irrigation Equipment

    Construction

    Type & style
    • Home type: SingleFamily
    • Architectural style: Contemporary
    • Property subtype: Residential, Single Family Residence
    Materials
    • Wood Siding
    • Roof: Composition
    Condition
    • Existing
    • New construction: No
    • Year built: 1985

    Utilities & green energy

    • Electric: Photovoltaics Third-Party Owned
    Green energy
    • Energy efficient items: Other

    Community & neighborhood

    Location
    • Region: Concord
    • Subdivision: San Miguel

    Price history

    DateEventPrice
    11/17/2025Sold$1,140,000+4.1%$548/sqft
    Source: CCAR #41110819 Report a problem
    11/2/2025Pending sale$1,095,000$526/sqft
    Source: CCAR #41110819 Report a problem
    9/29/2025Price change$1,095,000-8.4%$526/sqft
    Source: CCAR #41110819 Report a problem
    9/8/2025Listed for sale$1,195,000+168.5%$575/sqft
    Source: CCAR #41110819 Report a problem
    2/17/2010Sold$445,000$214/sqft
    Source: CCAR #40445112 Report a problem
    1/12/2010Listed for sale$445,000+66%$214/sqft
    Source: Alain Pinel Realtors #40445112 Report a problem
    3/27/1998Sold$268,000$129/sqft
    Source: Public Record Report a problem

    Public tax history

    YearProperty taxesTax assessment
    2025$7,273 +2.7%$574,399 +2%
    2024$7,084 +2%$563,137 +2%
    2023$6,946 +1.4%$552,096 +2%
    2022$6,850 +2.6%$541,272 +2%
    2021$6,678 +0.7%$530,660 +1%
    2020$6,629 +1.2%$525,219 +2%
    2019$6,548 +4%$514,921 +2%
    2018$6,297 +3.5%$504,826 +2%
    2017$6,085 +2.9%$494,929 +2%
    2016$5,916 +3%$485,226 +1.5%
    2015$5,744 $477,938 +2%
    2014$5,744 $468,577 +16.1%
    2013-- $403,500 -2.7%
    2012-- $414,500 -7.5%
    2011-- $448,350 +35.2%
    2010-- $331,508 -0.2%
    2009-- $332,297 +2%
    2008-- $325,782 +2%
    2007-- $319,395 +2%
    2006-- $313,134 +2%
    2005-- $306,995 +2%
    2004-- $300,977 +1.9%
    2003-- $295,462 +2%
    2002-- $289,670 +2%
    2001-- $283,991

    Find assessor info on the county website

    Neighborhood: Four Corners

    Nearby schools

    GreatSchools rating
    Schools provided by the listing agent
    • District: Mount Diablo (925) 682-8000

    Source: CCAR. This data may not be complete. We recommend contacting the local school district to confirm school assignments for this home.

    Get a cash offer in 3 minutes
    Find out how much your home could sell for in as little as 3 minutes with a no-obligation cash offer.
    Estimated market value
    $1,111,300
    Get a cash offer in 3 minutes
    Find out how much your home could sell for in as little as 3 minutes with a no-obligation cash offer.
    Estimated market value
    $1,111,300