Skip main navigation
Sold for $410,000
  • $410,000

    3015 Lighthouse Blvd, Lusby, MD 20657

    1beds
    1,332sqft
    Single Family Residence
    Built in 1953
    7,350 Square Feet Lot
    $410,000 Zestimate®
    $308/sqft
    $1,373 Estimated rent

    Home value

    $410,000

    $390,000 - $431,000

    $1,373/mo

    Zestimate® history
    Loading
    Loading...

    Owner options

    List your home for rent

    $1,373/mo

    Rent Zestimate®

    Find your next renter with Zillow Rental Manager. Plus, with online applications, you can quickly screen prospective tenants – for free.

    Learn more

    $1,373/mo

    Rent Zestimate®

    Refinance and save

    $2,680/mo

    Est. payment

    Refinancing to a lower rate could help reduce your monthly payments and save thousands over the life of the loan.

    See today's rates

    $2,680/mo

    Est. payment

    Explore your selling options

    Work with a Zillow partner agent

    Leverage their expertise and Zillow's premium Showcase listings to get your home seen by more buyers.

    Get started

    List with your own agent

    Get your home in front of millions of buyers by listing it on Zillow.

    Learn how to do it

    Sell it yourself

    Take full control of how buyers see your home on Zillow by listing For Sale by Owner (FSBO).

    List your home

    What's special

    Fully furnished retreatCharming attic loftStylish finishesBrand-new roofOutdoor showerTwo massive porchesSpacious main-level bedroom
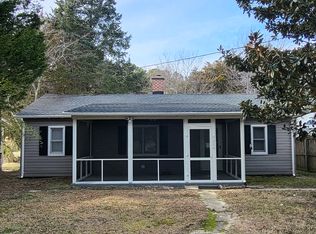
    COVE POINT BEACH. Escape the city hustle to this turnkey, year-round, character-rich coastal cottage just 75 minutes from Capitol Hill! Situated near Solomons Island in Calvert County, this cottage is in the prime beach block, ready for summer. This fully furnished retreat sleeps six—featuring a spacious main-level bedroom, a charming attic loft that sleeps four, and stylish finishes. Spend your days at the beach hunting for shark teeth, fishing, strolling to the historic lighthouse, reading a book, then rinse off in the outdoor shower and relax with family and friends on one of two massive porches. Residents enjoy kayaking, SUPs, meeting up for coffee or cocktails. The outdoor living spaces at Shark Tooth Cottage are almost a second half of the living space! Best of all, enjoy total peace of mind with major recent upgrades: a brand-new roof, central HVAC with 3 efficient mini-split units, and newly installed waste holding tanks for zero septic worries. All furnishings convey for immediate, hassle-free use—just bring your toothbrush and start enjoying the beach life!

    Zillow last checked:

    Listing updated:

    Listed by:

    Christine McNelis 410-610-4045,

    Berkshire Hathaway HomeServices PenFed Realty

    Bought with:

    Unrepresented

    Unrepresented

    Source: Bright MLS,MLS#: MDCA2029126MLS Logo

    Facts & features

    Interior

    Bedrooms & bathrooms
    • Bedrooms: 1
    • Bathrooms: 1
    • Full bathrooms: 1
    • Main level bathrooms: 1
    • Main level bedrooms: 1
    Rooms
    • Room types: Dining Room, Family Room, Bedroom 1, Loft, Bathroom 1
    Bedroom 1
    • Features: Cathedral/Vaulted Ceiling, Flooring - HardWood
    • Level: Main
    Bathroom 1
    • Level: Main
    Dining room
    • Features: Flooring - HardWood
    • Level: Main
    Family room
    • Features: Flooring - HardWood
    • Level: Main
    Loft
    • Features: Flooring - HardWood
    • Level: Upper
    Screened porch
    • Level: Main
    Heating
    • Programmable Thermostat, Zoned, Electric
    Cooling
    • Ductless, Ceiling Fan(s), Programmable Thermostat, Zoned, Electric
    Appliances
    • Included: Dishwasher, Oven, Range Hood, Refrigerator, Stainless Steel Appliance(s), Washer, Water Heater, Dryer, Cooktop, Oven/Range - Electric, Electric Water Heater
    • Laundry: Has Laundry, Main Level
    Features
    • Bathroom - Walk-In Shower, Breakfast Area, Ceiling Fan(s), Combination Dining/Living, Dining Area, Entry Level Bedroom, Exposed Beams, Floor Plan - Traditional, Kitchen - Efficiency, Dry Wall, Beamed Ceilings
    • Flooring: Hardwood, Wood
    • Windows: Double Hung, Double Pane Windows
    • Has basement: No
    • Has fireplace: No
    Interior area
    • Total structure area: 1,332
    • Total interior livable area: 1,332 sqft
    • Finished area above ground: 1,332
    • Finished area below ground: 0

    Property

    Parking
    • Total spaces: 4
    • Parking features: Gravel, Private, Driveway, Off Street
    • Uncovered spaces: 4
    Accessibility
    • Accessibility features: None
    Features
    • Levels: One and One Half
    • Stories: 1.5
    • Patio & porch: Patio, Porch, Screened, Screened Porch
    • Exterior features: Extensive Hardscape, Outdoor Shower, Play Area, Sidewalks, Private Beach
    • Pool features: None
    • Has view: Yes
    • View description: Trees/Woods, Water
    • Has water view: Yes
    • Water view: Water
    • Waterfront features: Canoe/Kayak, Fishing Allowed, Personal Watercraft (PWC), Private Access, Swimming Allowed, Bay
    • Body of water: Chesapeake Bay
    Lot
    • Size: 7,350 Square Feet
    • Features: Level, No Thru Street, Premium
    Details
    • Additional structures: Above Grade, Below Grade
    • Parcel number: 0501033468
    • Zoning: R-1
    • Special conditions: Standard

    Construction

    Type & style
    • Home type: SingleFamily
    • Architectural style: Cottage
    • Property subtype: Single Family Residence
    Materials
    • Frame
    • Foundation: Pillar/Post/Pier
    • Roof: Architectural Shingle
    Condition
    • New construction: No
    • Year built: 1953
    • Major remodel year: 2023

    Utilities & green energy

    • Sewer: Approved System, Holding Tank, Site Evaluation on File
    • Water: Well
    • Utilities for property: Cable Available, Cable

    Community & HOA

    Community
    • Security: Security System, Smoke Detector(s)
    • Subdivision: Cove Point
    HOA
    • Has HOA: Yes
    • Amenities included: Beach Access, Common Grounds, Security
    • Services included: Reserve Funds, Road Maintenance, Other
    • HOA fee: $180 annually
    • HOA name: COVE POINT BEACH ASSOC, INC. (A NON-STOCK CORP)
    Location
    • Region: Lusby

    Financial & listing details

    • Price per square foot: $308/sqft
    • Tax assessed value: $294,200
    • Annual tax amount: $3,219
    • Date on market: 7/14/2026
    • Listing agreement: Exclusive Right To Sell
    • Exclusions: Shark Teeth On Wall
    • Ownership: Fee Simple
    • Road surface type: Gravel

    Price history

    DateEventPrice
    8/14/2026Sold$410,000-3.5%$308/sqft
    Source: Bright MLS #MDCA2029126 Report a problem
    7/15/2026Pending sale$425,000$319/sqft
    Source: Bright MLS #MDCA2029126 Report a problem
    7/14/2026Listed for sale$425,000+41.7%$319/sqft
    Source: Bright MLS #MDCA2029126 Report a problem
    6/23/2023Sold$300,000-14.3%$225/sqft
    Source: Bright MLS #MDCA2011006 Report a problem
    5/18/2023Contingent$349,900$263/sqft
    Source: Bright MLS #MDCA2011006 Report a problem
    5/4/2023Price change$349,900-5.4%$263/sqft
    Source: Bright MLS #MDCA2011006 Report a problem
    4/27/2023Listed for sale$369,900+340.4%$278/sqft
    Source: Bright MLS #MDCA2011006 Report a problem
    9/19/2000Sold$84,000$63/sqft
    Source: Public Record Report a problem

    Public tax history

    YearProperty taxesTax assessment
    2025$3,031 +24.1%$260,300 +15%
    2024$2,443 +22.1%$226,400 +17.6%
    2023$2,000 +0.7%$192,500
    2022$1,985 +0.8%$192,500 +1.5%
    2021$1,970 +0.3%$189,633 +0.8%
    2020$1,965 -0.5%$188,200
    2019$1,974 $188,200
    2018$1,974 -2.3%$188,200 -0.9%
    2017$2,022 -8.8%$190,000
    2016$2,217 $190,000
    2015$2,217 $190,000 -0.8%
    2014$2,217 $191,600
    2013-- $191,600
    2012-- $191,600 -18.4%
    2011-- $234,810 +3.4%
    2010-- $227,032 +3.5%
    2009-- $219,256 +3.7%
    2008-- $211,480 +17.6%
    2007-- $179,846 +21.3%
    2006-- $148,213 +27.1%
    2005-- $116,580 +5.9%
    2004-- $110,086 +6.3%
    2003-- $103,593 +6.7%
    2002-- $97,100 +0.3%
    2001-- $96,800
    Find assessor info on the county website

    Neighborhood: 20657

    Nearby schools

    GreatSchools rating
    Schools provided by the listing agent
    • Elementary: Dowell
    • Middle: Southern
    • High: Patuxent
    • District: Calvert County Public Schools

    Source: Bright MLS. This data may not be complete. We recommend contacting the local school district to confirm school assignments for this home.

    Get a cash offer in 3 minutes
    Find out how much your home could sell for in as little as 3 minutes with a no-obligation cash offer.
    Estimated market value
    $410,000
    Get a cash offer in 3 minutes
    Find out how much your home could sell for in as little as 3 minutes with a no-obligation cash offer.
    Estimated market value
    $410,000