Skip main navigation
Sold
  • Price Unknown

    3015 Lily Ln, Heath, TX 75126

    4beds
    2,147sqft
    Single Family Residence
    Built in 2019
    9,234.72 Square Feet Lot
    $368,700 Zestimate®
    $--/sqft
    $2,656 Estimated rent

    Home value

    $368,700

    $347,000 - $387,000

    $2,656/mo

    Zestimate® history
    Loading
    Loading...

    Owner options

    List your home for rent

    $2,656/mo

    Rent Zestimate®

    Find your next renter with Zillow Rental Manager. Plus, with online applications, you can quickly screen prospective tenants – for free.

    Learn more

    $2,656/mo

    Rent Zestimate®

    Refinance and save

    $360/mo

    Est. payment

    Refinancing to a lower rate could help reduce your monthly payments and save thousands over the life of the loan.

    See today's rates

    $360/mo

    Est. payment

    Explore your selling options

    Work with a Zillow partner agent

    Leverage their expertise and Zillow's premium Showcase listings to get your home seen by more buyers.

    Get started

    List with your own agent

    Get your home in front of millions of buyers by listing it on Zillow.

    Learn how to do it

    Sell it yourself

    Take full control of how buyers see your home on Zillow by listing For Sale by Owner (FSBO).

    List your home

    What's special

    Gas log fireplaceWalk-in closetDual sinksExquisite woodPrivate primary suiteExtended covered patioBuilt-in microwave
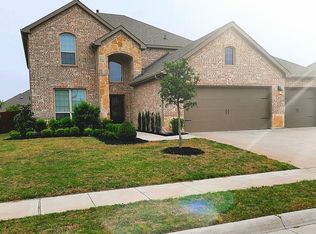
    Situated in the charming community of Lakeside at Heath, this stunning single-story home features a $40k+ BACKYARD OASIS that includes an extended covered patio, outdoor kitchen with all the bells and whistles, sink, drawers, and beverage frig - creating an ideal space for entertaining! This incredible floor plan offers am open concept living that is enhanced by a wall of windows in the living and eating area that provides wonderful natural light. Exquisite wood like tile floors and a gas log fireplace add the perfect amount of ambiance to the spacious living room. Cooks appreciate the well appointed kitchen complete with beautiful Quartz counter tops, stainless steel appliances, gas cook top, built-in microwave, and an over-sized island with convenient added seating. Escape to the private primary suite and enjoy dual sinks, separate shower, walk-in closet, and best of all, a relaxing soak in the deep garden tub! Located in RISD!

    Zillow last checked:

    Listing updated:

    Listed by:

    Carlos Vallejo 0662784 214-299-1581,

    TruHome Real Estate 972-299-3959

    Bought with:

    Gracelyn Nichols

    Keller Williams Central

    Source: NTREIS,MLS#: 20416311

    Facts & features

    Interior

    Bedrooms & bathrooms
    • Bedrooms: 4
    • Bathrooms: 2
    • Full bathrooms: 2
    Primary bedroom
    • Features: Dual Sinks, Garden Tub/Roman Tub, Separate Shower, Walk-In Closet(s)
    • Level: First
    • Dimensions: 16 x 15
    Bedroom
    • Level: First
    • Dimensions: 11 x 11
    Bedroom
    • Level: First
    • Dimensions: 11 x 11
    Bedroom
    • Level: First
    • Dimensions: 11 x 11
    Dining room
    • Level: First
    • Dimensions: 14 x 9
    Kitchen
    • Features: Built-in Features, Eat-in Kitchen, Kitchen Island, Pantry, Solid Surface Counters
    • Level: First
    • Dimensions: 13 x 12
    Living room
    • Level: First
    • Dimensions: 19 x 17
    Utility room
    • Features: Utility Room
    • Level: First
    • Dimensions: 7 x 6
    Heating
    • Central, Fireplace(s), Natural Gas
    Cooling
    • Central Air, Ceiling Fan(s), Electric
    Appliances
    • Included: Some Gas Appliances, Dishwasher, Gas Cooktop, Disposal, Microwave, Plumbed For Gas, Vented Exhaust Fan
    • Laundry: Electric Dryer Hookup, Laundry in Utility Room
    Features
    • Decorative/Designer Lighting Fixtures, Eat-in Kitchen, High Speed Internet, Kitchen Island, Open Floorplan, Pantry, Cable TV, Walk-In Closet(s)
    • Flooring: Carpet, Ceramic Tile
    • Has basement: No
    • Number of fireplaces: 1
    • Fireplace features: Gas, Gas Log, Living Room
    Interior area
    • Total interior livable area: 2,147 sqft

    Property

    Parking
    • Total spaces: 2
    • Parking features: Concrete, Door-Multi, Driveway, Garage Faces Front
    • Attached garage spaces: 2
    • Has uncovered spaces: Yes
    Features
    • Levels: One
    • Stories: 1
    • Patio & porch: Covered
    • Exterior features: Rain Gutters
    • Pool features: None
    • Fencing: Wood
    Lot
    • Size: 9,234 sqft
    • Features: Back Yard, Lawn, Landscaped, Subdivision, Sprinkler System
    Details
    • Parcel number: 195949

    Construction

    Type & style
    • Home type: SingleFamily
    • Architectural style: Traditional,Detached
    • Property subtype: Single Family Residence
    Materials
    • Brick, Rock, Stone
    • Foundation: Slab
    • Roof: Composition
    Condition
    • Year built: 2019

    Utilities & green energy

    • Utilities for property: Cable Available

    Community & neighborhood

    Location
    • Region: Heath
    • Subdivision: Travis Ranch Ph 3g1

    HOA & financial

    HOA
    • Has HOA: Yes
    • HOA fee: $360 annually
    • Services included: All Facilities, Association Management
    • Association name: Essex Assoc. Management
    • Association phone: 972-428-3030

    Other

    Other facts
    • Listing terms: Cash,Conventional,FHA,VA Loan

    Price history

    DateEventPrice
    10/17/2023Sold--
    Source: NTREIS #20416311 Report a problem
    9/13/2023Pending sale$409,900$191/sqft
    Source: NTREIS #20416311 Report a problem
    9/5/2023Contingent$409,900$191/sqft
    Source: NTREIS #20416311 Report a problem
    8/26/2023Listed for sale$409,900+29.8%$191/sqft
    Source: NTREIS #20416311 Report a problem
    2/4/2021Sold--
    Source: Ebby Halliday solds #14484919_75126 Report a problem
    12/28/2020Pending sale$315,900$147/sqft
    Source: NTREIS #14484919 Report a problem
    12/12/2020Listed for sale$315,900$147/sqft
    Source: Ebby Halliday, REALTORS #14484919 Report a problem

    Public tax history

    YearProperty taxesTax assessment
    2025$1,847 +0.8%$397,775 -0.2%
    2024$1,832 -6.4%$398,537 -8.3%
    2023$1,957 +11%$434,797 +11.3%
    2022$1,763 $390,799 +36.5%
    2021-- $286,210 +4.4%
    2020-- $274,140 +0.3%
    2019-- $273,400 +681.1%
    2018-- $35,000

    Find assessor info on the county website

    Neighborhood: 75126

    Nearby schools

    GreatSchools rating
    Schools provided by the listing agent
    • Elementary: Linda Lyon
    • Middle: Cain
    • High: Heath
    • District: Rockwall ISD

    Source: NTREIS. This data may not be complete. We recommend contacting the local school district to confirm school assignments for this home.

    Get a cash offer in 3 minutes
    Find out how much your home could sell for in as little as 3 minutes with a no-obligation cash offer.
    Estimated market value
    $368,700
    Get a cash offer in 3 minutes
    Find out how much your home could sell for in as little as 3 minutes with a no-obligation cash offer.
    Estimated market value
    $368,700