Skip main navigation
Off market
Street View
  • $778,900

    3015 Looking Glass Way, Colorado Springs, CO 80908

    5beds
    4,043sqft
    SingleFamily
    Built in 2016
    8,716 Square Feet Lot
    $778,900 Zestimate®
    $193/sqft
    $3,762 Estimated rent

    Home value

    $778,900

    $740,000 - $818,000

    $3,762/mo

    Zestimate® history
    Loading
    Loading...

    Owner options

    List your home for rent

    $3,762/mo

    Rent Zestimate®

    Find your next renter with Zillow Rental Manager. Plus, with online applications, you can quickly screen prospective tenants – for free.

    Learn more

    $3,762/mo

    Rent Zestimate®

    Refinance and save

    $4,515/mo

    Est. payment

    Refinancing to a lower rate could help reduce your monthly payments and save thousands over the life of the loan.

    See today's rates

    $4,515/mo

    Est. payment

    Explore your selling options

    Work with a Zillow partner agent

    Leverage their expertise and Zillow's premium Showcase listings to get your home seen by more buyers.

    Get started

    List with your own agent

    Get your home in front of millions of buyers by listing it on Zillow.

    Learn how to do it

    Sell it yourself

    Take full control of how buyers see your home on Zillow by listing For Sale by Owner (FSBO).

    List your home

    What's special

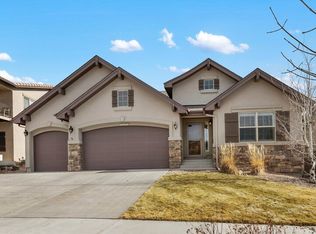
    Welcome to this immaculate newer construction home in the desirable Bison Ridge At Kettle Creek community of Colorado Springs! The front door opens into the grand entrance foyer with beautiful 4" wood plank flooring flowing throughout the majority of the main level. The large formal dining room is adorned by a charming, rustic-themed chandelier, and provides the perfect place for large meals or simply relaxing with a warm cup of coffee. The spacious, carpeted main living area features an abundance of natural light streaming in through the tall windows, and a gas fireplace perfect for cozying up next to on a cool Colorado evening. The open layout leads into the stunning gourmet kitchen, complete with ample granite counter space, beautiful custom cabinets, stainless steel appliances, pantry, and a breakfast bar on the large island. Head upstairs to view the luxurious master suite, featuring its own private 5-piece bathroom and walk-in closet. Every morning will feel like you're waking up at a resort! The upper floors also features two additional spacious bedrooms, another full bath with dual vanity, laundry room, and a flexible loft space leading out to a serene balcony. Walk down to the finished basement, and notice the 9-foot ceilings throughout the spacious family room, complete with a wet bar, making this the perfect space for entertaining. The basement is rounded out by two additional bedrooms with egress windows, a full bath with walk-in shower, bonus exercise room that can be a 6th non-conforming bedroom, and plenty of storage space. Don't forget to step into the large 1/5 acre backyard, and imagine enjoying the relaxing breeze after a long day, or hosting barbecues! Countless upgrades also include a gorgeous tile roof that has no fear of Colorado hail! With it's unbeatable layout and location, this home is the ideal mix of comfort and convenience.

    This property is off market, which means it's not currently listed for sale or rent on Zillow. This may be different from what's available on other websites or public sources.
    Facts & features

    Interior

    Bedrooms & bathrooms
    • Bedrooms: 5
    • Bathrooms: 4
    • Full bathrooms: 3
    • 1/2 bathrooms: 1
    Heating
    • Forced air, Gas
    Cooling
    • Central
    Appliances
    • Included: Dishwasher, Garbage disposal, Microwave, Range / Oven, Refrigerator
    • Laundry: In Unit
    Features
    • Ceiling Fan(s), Wet Bar, Kitchen Island, Pantry, Walk-In Closet(s), Vaulted Ceiling(s), Granite Counters, Eat-in Kitchen, Built-in Features, Entrance Foyer, Open Floorplan, Master Suite, Five Piece Bath
    • Flooring: Tile, Carpet, Hardwood
    • Basement: Finished
    • Has fireplace: Yes
    • Fireplace features: Gas, Living Room
    Interior area
    • Total interior livable area: 4,043 sqft
    • Finished area below ground: 1216.00

    Property

    Parking
    • Total spaces: 3
    • Parking features: Garage - Attached
    Features
    • Patio & porch: Deck, Patio, Covered, Front Porch
    • Exterior features: Stucco
    • Has view: Yes
    • View description: Mountain
    Lot
    • Size: 8,716 Square Feet
    • Features: Landscaped
    Details
    • Parcel number: 6222305019
    • Zoning description: PUD

    Construction

    Type & style
    • Home type: SingleFamily
    • Architectural style: Traditional
    Materials
    • Frame
    • Roof: Tile
    Condition
    • Year built: 2016

    Utilities & green energy

    • Sewer: Public Sewer
    • Water: Public

    Community & HOA

    HOA
    • Has HOA: Yes
    • Services included: Trash
    • HOA fee: $43 monthly
    Location
    • Region: Colorado Springs

    Financial & listing details

    • Price per square foot: $193/sqft
    • Tax assessed value: $777,505
    • Annual tax amount: $2,896
    • Road surface type: Paved

    Price history

    DateEventPrice
    9/11/2020Sold$642,500-1.1%$159/sqft
    Source: Public Record Report a problem
    8/10/2020Pending sale$649,900$161/sqft
    Source: Keller Williams Realty Success #3582771 Report a problem
    7/23/2020Price change$649,900-1.5%$161/sqft
    Source: Keller Williams Realty Success #3582771 Report a problem
    7/4/2020Listed for sale$660,000+33.4%$163/sqft
    Source: The Cutting Edge #6521139 Report a problem
    9/9/2016Sold$494,673+496%$122/sqft
    Source: Public Record Report a problem
    4/7/2016Sold$83,000$21/sqft
    Source: Public Record Report a problem

    Public tax history

    YearProperty taxesTax assessment
    2024$2,896 +10.3%$52,100
    2023$2,624 -10%$52,100 +31.4%
    2022$2,916 $39,660 -2.8%
    2021-- $40,810 +11.8%
    2020$2,811 +1.1%$36,510
    2019$2,781 +3.1%$36,510 +4.6%
    2018$2,696 -0.4%$34,920
    2017$2,707 +0.4%$34,920 +526.9%
    2016$2,696 +526.1%$5,570 +64.3%
    2015$431 $3,390
    Find assessor info on the county website

    Neighborhood: Briargate

    Nearby schools

    GreatSchools rating
    Schools provided by the listing agent
    • Elementary: Mountain View
    • Middle: Challenger
    • High: Pine Creek
    • District: Academy 20

    Source: The MLS. This data may not be complete. We recommend contacting the local school district to confirm school assignments for this home.

    Get a cash offer in 3 minutes
    Find out how much your home could sell for in as little as 3 minutes with a no-obligation cash offer.
    Estimated market value
    $778,900
    Get a cash offer in 3 minutes
    Find out how much your home could sell for in as little as 3 minutes with a no-obligation cash offer.
    Estimated market value
    $778,900