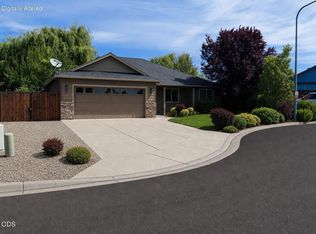
This home has a spacious Living Room with large windows for natural light. Kitchen has lots of counter and cabinet space and an adjacent eating area. The nice-sized Master has a walk-in closet and bath with tile floors. New carpet and vinyl plank floors were just installed. The other two bedrooms, hall bath with tile floors and laundry room complete this home. The covered back patio provides space for outdoor entertaining. Backyard is fenced and is ready for some TLC to bring it back to its former beauty. Conveniently located close to Lincoln Elementary.
Active
Price cut: $10K (6/16)
$385,000
3015 Milhoan Dr, Medford, OR 97504
3beds
2baths
1,730sqft
Single Family Residence
Built in 1985
6,098 Square Feet Lot
$-- Zestimate®
$223/sqft
$-- HOA
What's special
Walk-in closetAdjacent eating areaLaundry roomBath with tile floors
- 87 days |
- 395 |
- 23 |
Likely to sell faster than
Zillow last checked:
Listing updated:
Listed by:
Windermere Van Vleet & Assoc2 541-779-6520
Source: Oregon Datashare,MLS#: 220220188
Facts & features
Interior
Bedrooms & bathrooms
- Bedrooms: 3
- Bathrooms: 2
Heating
- Electric, Forced Air
Cooling
- Central Air
Appliances
- Included: Dishwasher, Disposal, Oven, Range, Range Hood, Water Heater
Features
- Breakfast Bar, Laminate Counters, Linen Closet, Primary Downstairs, Shower/Tub Combo, Tile Shower, Walk-In Closet(s)
- Flooring: Tile, Vinyl
- Windows: Double Pane Windows, Vinyl Frames
- Basement: None
- Has fireplace: No
- Common walls with other units/homes: No Common Walls,No One Above,No One Below
Interior area
- Total structure area: 1,730
- Total interior livable area: 1,730 sqft
Property
Parking
- Total spaces: 2
- Parking features: Driveway, Garage Door Opener
- Garage spaces: 2
- Has uncovered spaces: Yes
Features
- Levels: One
- Stories: 1
- Patio & porch: Covered, Patio
- Pool features: None
- Has view: Yes
- View description: Neighborhood
Lot
- Size: 6,098 Square Feet
- Features: Level
Details
- Parcel number: 10708202
- Zoning description: SFR-4
- Special conditions: Standard
Construction
Type & style
- Home type: SingleFamily
- Architectural style: Contemporary
- Property subtype: Single Family Residence
Materials
- Frame
- Foundation: Stemwall
- Roof: Composition
Condition
- New construction: No
- Year built: 1985
Utilities & green energy
- Sewer: Public Sewer
- Water: Public
Community & HOA
Community
- Security: Carbon Monoxide Detector(s), Smoke Detector(s)
- Subdivision: Table Rock View Estates Unit No 1
HOA
- Has HOA: No
Location
- Region: Medford
Financial & listing details
- Price per square foot: $223/sqft
- Tax assessed value: $345,720
- Annual tax amount: $3,434
- Date on market: 4/27/2026
- Cumulative days on market: 87 days
- Listing terms: Cash,Conventional
- Road surface type: Paved
Estimated market value
Not available
Estimated sales range
Not available
Not available
Price history
| Date | Event | Price |
|---|---|---|
| 6/16/2026 | Price change | $385,000-2.5%$223/sqft |
Source:  Oregon Datashare #220220188 Report a problem Oregon Datashare #220220188 Report a problem | ||
| 4/27/2026 | Listed for sale | $395,000+572.9%$228/sqft |
Source: Oregon Datashare #220220188 Report a problem | ||
| 12/3/1986 | Sold | $58,700$34/sqft |
Source: Agent Provided Report a problem | ||
Public tax history
| Year | Property taxes | Tax assessment |
|---|---|---|
| 2024 | $3,363 +3.2% | $225,120 +3% |
| 2023 | $3,260 +2.5% | $218,570 |
| 2022 | $3,180 +2.7% | $218,570 +3% |
| 2021 | $3,098 +2.2% | $212,210 +6.1% |
| 2020 | $3,033 +2.4% | $200,030 +3% |
| 2019 | $2,961 | $194,210 +3% |
| 2018 | $2,961 +2.6% | $188,560 |
| 2017 | $2,885 +1.8% | $188,560 +6.1% |
| 2016 | $2,833 -0.7% | $177,740 |
| 2015 | $2,852 +4% | $177,740 +6.1% |
| 2014 | $2,741 +14.9% | $167,550 +10.4% |
| 2013 | $2,385 +7.3% | $151,790 +4.3% |
| 2012 | $2,224 -6.4% | $145,530 -4.6% |
| 2011 | $2,376 -7.7% | $152,590 -6.2% |
| 2010 | $2,574 +2.7% | $162,670 +3% |
| 2009 | $2,505 +2.6% | $157,940 +3% |
| 2008 | $2,443 +3.9% | $153,340 +3% |
| 2007 | $2,351 +11.9% | $148,880 +3% |
| 2006 | $2,101 +3.5% | $144,550 +3% |
| 2005 | $2,031 +2.1% | $140,340 +3% |
| 2004 | $1,988 +2.4% | $136,260 +3% |
| 2003 | $1,941 | $132,300 +3% |
| 2002 | -- | $128,450 +3% |
| 2001 | -- | $124,720 +3% |
| 2000 | -- | $121,100 |
Find assessor info on the county website
Monthly payment
Est. payment
Payment breakdown
Explore the cost of this home by adjusting the details. Changes won't be saved.Climate risks
Neighborhood: 97504
Nearby schools
GreatSchools rating
- 5/10Abraham Lincoln Elementary SchoolGrades: K-5Distance: 0.2 mi
- 5/10Hedrick Middle SchoolGrades: 6-8Distance: 2.2 mi
- 7/10North Medford High SchoolGrades: 9-12Distance: 1.2 mi
Schools provided by the listing agent
- Elementary: Abraham Lincoln Elem
- Middle: Hedrick Middle
- High: North Medford High
Source: Oregon Datashare. This data may not be complete. We recommend contacting the local school district to confirm school assignments for this home.
- $350,4003 bd2 ba1.2k sqft3023 Milhoan Dr, Medford, OR 97504Off Market

- $425,7003 bd2 ba1.7k sqft3007 Milhoan Dr, Medford, OR 97504Off Market
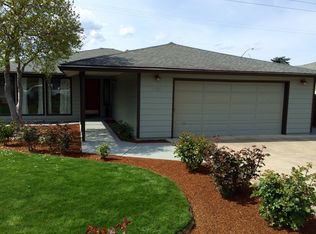
- $451,2005 bd3 ba2.2k sqft3031 Milhoan Dr, Medford, OR 97504Off Market

- $349,6003 bd2 ba1.3k sqft3051 Delta Waters Rd, Medford, OR 97504Sold
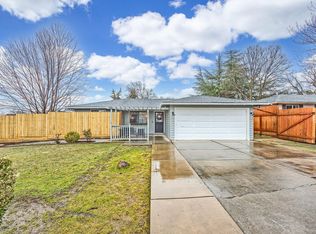
- $382,1003 bd-- ba1.4k sqft3064 Gary Dr, Medford, OR 97504Off Market
- $328,1002 bd2 ba976 sqft3018 Milhoan Dr, Medford, OR 97504Off Market
- $352,3003 bd2 ba1.2k sqft3037 Milhoan Dr, Medford, OR 97504Off Market
- $406,9003 bd2 ba1.3k sqft3060 Gary Dr, Medford, OR 97504Off Market
A local agent can set up tours, give advice and negotiate with sellers.
Similar homes
- $375,0003 bd2 ba1.2k sqft2299 Delta Waters Rd, Medford, OR 97504For Sale
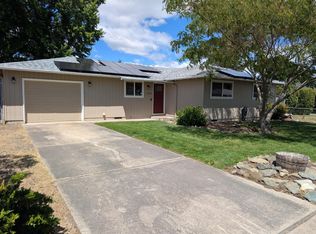
 MLS ID #220221932, Cody Croslow, Finish Line Real Estate LLC. Oregon Datashare
 - $425,0003 bd2 ba1.7k sqft3037 Jenero Ct, Medford, OR 97504For Sale
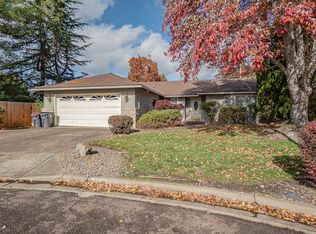 MLS ID #220212055, Michael Bauer, Windermere Van Vleet & Assoc2. Oregon Datashare
 - $425,0003 bd2 ba1.6k sqft3272 Nellie Ettinger Ln, Medford, OR 97504For Sale
 MLS ID #220223306, Geoff O'Neill, John L. Scott Medford. Oregon Datashare
 - $350,0003 bd2 ba1.3k sqft1521 Johnson St, Medford, OR 97504For Sale
 MLS ID #220224850, Alex M Aaronson, John L. Scott Medford. Oregon Datashare
 - $384,9003 bd2 ba1.3k sqft317 Highland Dr, Medford, OR 97504For SaleMLS ID #220218539, Katia Larios, Home Quest Realty. Oregon Datashare
- $485,0003 bd2 ba1.8k sqft3015 Lone Pine Rd, Medford, OR 97504For SaleMLS ID #220224772, Carla Cox, RE/MAX Integrity Grants Pass. Oregon Datashare
- $459,0003 bd2 ba1.5k sqft1699 Husker Butte Ln, Medford, OR 97504For SaleMLS ID #220223782, Wendy Davey, Rogue Regional Real Estate LLC. Oregon Datashare
- $334,0003 bd1 ba1.2k sqft1975 Spring St, Medford, OR 97504For SaleMLS ID #220224627, Rachel Whitley, Gateway Real Estate. Oregon Datashare
- $399,9993 bd2 ba1.9k sqft856 Murphy Rd, Medford, OR 97504For SaleMLS ID #220213140, Rockwell Group, eXp Realty, LLC. Oregon Datashare
- $459,0004 bd2 ba1.9k sqft1467 Bluebonnet Ave, Medford, OR 97504For SaleMLS ID #220223839, Joel Calhoun, RE/MAX Platinum. Oregon Datashare
- $380,0003 bd2 ba1.9k sqft412 Morningside St, Medford, OR 97501For SaleMLS ID #220215264, Juan Mendoza, RE/MAX Integrity. Oregon Datashare
- $389,0003 bd3 ba1.6k sqft2363 Dahlia Way, Medford, OR 97501For SaleMLS ID #220224886, Lyubov Zagorodniy, Hybrid Real Estate SO. Oregon Datashare
- $394,9003 bd2 ba1.4k sqft959 Westrop Dr, Central Pt, OR 97502For SaleMLS ID #220221010, Dallin E George, Home Quest Realty. Oregon Datashare
- $469,9004 bd3 ba2.4k sqft2586 Freedom Way, Medford, OR 97504For SaleMLS ID #220225123, Jared English, Congress Realty. Oregon Datashare
- $499,0003 bd2 ba1.5k sqft1375 Crater Lake Ave, Medford, OR 97504For SaleMLS ID #220222916, Merwin M Doud, Windermere Van Vleet & Assoc2. Oregon Datashare
- $520,0003 bd2 ba1.8k sqft1676 Edgevale Ave, Medford, OR 97504For SaleMLS ID #220220492, Chelsea Urban, Windermere Van Vleet & Assoc2. Oregon Datashare
- $315,0002 bd2 ba1.1k sqft654 Golden Ln, Medford, OR 97504For SaleMLS ID #220224910, Addison Smith, eXp Realty, LLC. Oregon Datashare
- $342,0003 bd2 ba1.5k sqft400 Morningside St, Medford, OR 97501For SaleMLS ID #220220700, Bradley F Farrell, RE/MAX Integrity Grants Pass. Oregon Datashare
- $517,9005 bd3 ba2.1k sqft1451 Bluebonnet Ave, Medford, OR 97504For SaleMLS ID #220224380, James Spencer, Windermere Van Vleet Jacksonville. Oregon Datashare
- $479,0003 bd2 ba1.3k sqft2165 Crestbrook Rd, Medford, OR 97504For SaleMLS ID #220215786, Alice Headley, LPT Realty, LLC. Oregon Datashare
