Skip main navigation
Sold for $525,000
  • $525,000

    3015 N Fillmore Street, Denver, CO 80205

    2beds
    1,048sqft
    Single Family Residence
    Built in 1952
    6,280 Square Feet Lot
    $505,700 Zestimate®
    $501/sqft
    $2,191 Estimated rent

    Home value

    $505,700

    $470,000 - $541,000

    $2,191/mo

    Zestimate® history
    Loading
    Loading...

    Owner options

    List your home for rent

    $2,191/mo

    Rent Zestimate®

    Find your next renter with Zillow Rental Manager. Plus, with online applications, you can quickly screen prospective tenants – for free.

    Learn more

    $2,191/mo

    Rent Zestimate®

    Refinance and save

    $3,035/mo

    Est. payment

    Refinancing to a lower rate could help reduce your monthly payments and save thousands over the life of the loan.

    See today's rates

    $3,035/mo

    Est. payment

    Explore your selling options

    Work with a Zillow partner agent

    Leverage their expertise and Zillow's premium Showcase listings to get your home seen by more buyers.

    Get started

    List with your own agent

    Get your home in front of millions of buyers by listing it on Zillow.

    Learn how to do it

    Sell it yourself

    Take full control of how buyers see your home on Zillow by listing For Sale by Owner (FSBO).

    List your home

    What's special

    Historic characterPerennial herbsSpacious low-maintenance backyardLight-filled great roomCovered front porchBeautifully cultivated organic gardenCustom wood shelving divider
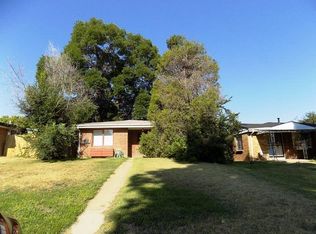
    Definite Good Vibes Inside! This charming Skyland gem blends historic character with thoughtful updates and an unbeatable location. Lovingly maintained by just three owners since 1952, this 2-bedroom, 1-bath home features a light-filled great room with custom glass doors and windows that open to a spacious, low-maintenance backyard—complete with flagstone, brick pavers, and a private hot tub, perfect for relaxing or entertaining. Out front, enjoy a beautifully cultivated organic garden with perennial herbs, a raspberry patch, native grasses, and one of the most vibrant springtime displays of columbines in the neighborhood. The covered front porch offers a peaceful place to take it all in. Inside, you'll find timeless character and smart design touches, including a built-in dining room window bench, built in custom primary bedrooms shelving, and a custom wood shelving divider for spices, tea, and cooking supplies—concealing a dedicated space for a stackable washer/dryer (appliances not included). A detached two-car garage with alley access and a side shed provides extra storage. Bonus: additional off-street parking via the north-side rock and paver driveway. Just four blocks to City Park and walking distance to the Denver Zoo and Museum of Nature & Science.

    Zillow last checked:

    Listing updated:

    Listed by:

    Michael Hanayik mhanayik@gmail.com,

    West and Main Homes Inc

    Bought with:

    Debra Guy, 40028617

    RE/MAX of Cherry Creek

    Christopher Harvey, 100107974

    HomeSmart Realty

    Source: REcolorado as distributed by MLS GRID,MLS#: 5477781MLS Logo

    Facts & features

    Interior

    Bedrooms & bathrooms
    • Bedrooms: 2
    • Bathrooms: 1
    • 3/4 bathrooms: 1
    • Main level bathrooms: 1
    • Main level bedrooms: 2
    Bedroom
    • Level: Main
    Bedroom
    • Level: Main
    Bathroom
    • Level: Main
    Dining room
    • Level: Main
    Great room
    • Level: Main
    Kitchen
    • Level: Main
    Living room
    • Level: Main
    Heating
    • Forced Air, Solar
    Cooling
    • Evaporative Cooling
    Appliances
    • Included: Dishwasher, Disposal, Gas Water Heater, Oven, Range, Refrigerator
    Features
    • Ceiling Fan(s), High Speed Internet, No Stairs, Open Floorplan, Smoke Free, Solid Surface Counters, Tile Counters
    • Flooring: Tile, Wood
    • Windows: Storm Window(s)
    • Basement: Crawl Space
    Interior area
    • Total structure area: 1,048
    • Total interior livable area: 1,048 sqft
    • Finished area above ground: 1,048

    Property

    Parking
    • Total spaces: 2
    • Parking features: Oversized
    • Garage spaces: 2
    • Has uncovered spaces: Yes
    Features
    • Levels: One
    • Stories: 1
    • Patio & porch: Covered
    • Exterior features: Garden, Private Yard, Rain Gutters, Smart Irrigation
    • Has spa: Yes
    • Spa features: Spa/Hot Tub, Heated
    • Fencing: Full
    Lot
    • Size: 6,280 sqft
    • Features: Level, Near Public Transit, Sprinklers In Front
    Details
    • Parcel number: 225315011
    • Zoning: E-SU-D1X
    • Special conditions: Standard

    Construction

    Type & style
    • Home type: SingleFamily
    • Architectural style: Mid-Century Modern
    • Property subtype: Single Family Residence
    Materials
    • Brick, Wood Siding
    • Foundation: Concrete Perimeter
    • Roof: Composition
    Condition
    • Year built: 1952

    Utilities & green energy

    • Electric: 110V, 220 Volts
    • Sewer: Public Sewer
    • Water: Public
    • Utilities for property: Electricity Connected, Internet Access (Wired), Natural Gas Connected, Phone Connected

    Community & neighborhood

    Location
    • Region: Denver
    • Subdivision: Skyland

    Other

    Other facts
    • Listing terms: Cash,Conventional,FHA,VA Loan
    • Ownership: Individual
    • Road surface type: Alley Paved, Paved

    Price history

    DateEventPrice
    7/3/2025Sold$525,000$501/sqft
    Source: REcolorado as distributed by MLS GRID #5477781 Report a problem
    5/22/2025Pending sale$525,000$501/sqft
    Source: REcolorado as distributed by MLS GRID #5477781 Report a problem
    5/15/2025Listed for sale$525,000+151.2%$501/sqft
    Source: REcolorado as distributed by MLS GRID #5477781 Report a problem
    3/14/2013Sold$209,000-0.5%$199/sqft
    Source: IRES as distributed by MLS GRID #697691 Report a problem
    1/31/2013Price change$210,000-2.3%$200/sqft
    Source: Coldwell Banker Residential Brokerage - Boulder #697691 Report a problem
    1/19/2013Listed for sale$215,000+48.3%$205/sqft
    Source: Coldwell Banker Residential Brokerage - Boulder #697691 Report a problem
    7/28/2009Sold$145,000$138/sqft
    Source: Public Record Report a problem

    Public tax history

    YearProperty taxesTax assessment
    2024$2,452 +6.8%$31,650 -15.4%
    2023$2,296 +3.6%$37,400 +29.5%
    2022$2,215 +14.3%$28,870 -2.8%
    2021$1,938 +2.9%$29,690 +13.6%
    2020$1,884 +24.1%$26,126 -0.7%
    2019$1,518 $26,309 +34.1%
    2018$1,518 +0.3%$19,620
    2017$1,513 +11.1%$19,620 +12.6%
    2016$1,362 +40.9%$17,430
    2015$967 +9.6%$17,430 +49.7%
    2014$882 -2.6%$11,640 +9.6%
    2013$906 +22.8%$10,620 -6.8%
    2005$738 +130.9%$11,390 -3.3%
    2003$320 -49.1%$11,780 +10.3%
    2002$627 $10,680 +43.4%
    2001-- $7,450

    Find assessor info on the county website

    Neighborhood: Skyland

    Nearby schools

    GreatSchools rating
    Schools provided by the listing agent
    • Elementary: Columbine
    • Middle: Whittier E-8
    • High: Manual
    • District: Denver 1

    Source: REcolorado as distributed by MLS GRID. This data may not be complete. We recommend contacting the local school district to confirm school assignments for this home.

    Get a cash offer in 3 minutes
    Find out how much your home could sell for in as little as 3 minutes with a no-obligation cash offer.
    Estimated market value
    $505,700
    Get a cash offer in 3 minutes
    Find out how much your home could sell for in as little as 3 minutes with a no-obligation cash offer.
    Estimated market value
    $505,700