Skip main navigation
Off market
  • $1,751,800

    3015 N Pollard St, Arlington, VA 22207

    4beds
    2,755sqft
    SingleFamily
    Built in 1940
    8,276 Square Feet Lot
    $1,751,800 Zestimate®
    $636/sqft
    $6,033 Estimated rent

    Home value

    $1,751,800

    $1.66M - $1.86M

    $6,033/mo

    Zestimate® history
    Loading
    Loading...

    Owner options

    List your home for rent

    $6,033/mo

    Rent Zestimate®

    Find your next renter with Zillow Rental Manager. Plus, with online applications, you can quickly screen prospective tenants – for free.

    Learn more

    $6,033/mo

    Rent Zestimate®

    Refinance and save

    $8,822/mo

    Est. payment

    Refinancing to a lower rate could help reduce your monthly payments and save thousands over the life of the loan.

    See today's rates

    $8,822/mo

    Est. payment

    Explore your selling options

    Work with a Zillow partner agent

    Leverage their expertise and Zillow's premium Showcase listings to get your home seen by more buyers.

    Get started

    List with your own agent

    Get your home in front of millions of buyers by listing it on Zillow.

    Learn how to do it

    Sell it yourself

    Take full control of how buyers see your home on Zillow by listing For Sale by Owner (FSBO).

    List your home

    What's special

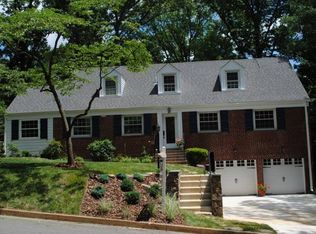
    This stunning renovated home truly blends the boundaries of inside and out with its expansive walls of windows offering private wooded views! The home is sited on a spacious 8,250 square foot lot and features multiple stone patios, built-in outdoor BBQ area with a 40" Blaze Gas Grill and exterior grade cabinets, mature landscaping, hardscape, and grass area. The main-level floor plan boasts refinished hardwood floors, huge windows, New chef's dream kitchen with Quartz counters and backsplash wall, expansive island with a gorgeous waterfall edge and designer blue cabinets, breakfast bar seating, top-of-the-line Thermador Appliances, 6-burner gas stove with Stainless Steel hood, custom white cabinets with black hardware, filtered and chilled water dispenser, under cabinet, pendant and recessed lighting. The kitchen opens to a large family room with vaulted ceilings, oversized windows, stacked stone wall with gas fireplace, exposed brick wall and amazing private views. A living room with a wood-burning fireplace and built-in shelves/cabinets, a main floor half bath, separate dining area with vaulted ceiling and sliding door leading to rear yard/patio. The second floor offers 3 spacious bedrooms -- including a primary suite with sitting room, Juliet balcony, walk-in closet, custom built-ins, granite vanity and a large shower with glass door. Spacious 2nd and 3rd bedrooms and a 2nd full bathroom with double sinks complete the second level. The newly renovated lower level offers built-in wine storage, recreational room with an egress window, recessed lighting, sliding barn door to custom storage under the staircase, 4th bedroom with private full bathroom, laundry closet, walk-out to rear yard and storage galore. The fenced rear yard offers multiple stone patios and features gorgeous landscaping and hardscaping....amazing oasis right in the heart of Arlington! 1-car garage and driveway. Many recent updates within the past 1-5 years include: new interior and exterior paint, doors, lighting, kitchen, lower level, dual zone HVAC, new ductwork, electrical panel, gas fireplace, washer/dryer, just to name a few. Located in the sought after neighborhood of Bellevue Forest with easy access to GW Parkway, 66 and DC. This fabulous home is your private oasis, just minutes to parks, shopping, dining, and more!

    This property is off market, which means it's not currently listed for sale or rent on Zillow. This may be different from what's available on other websites or public sources.
    Facts & features

    Interior

    Bedrooms & bathrooms
    • Bedrooms: 4
    • Bathrooms: 4
    • Full bathrooms: 3
    • 1/2 bathrooms: 1
    Heating
    • Heat pump
    Cooling
    • Central
    Appliances
    • Included: Dishwasher, Dryer, Garbage disposal, Microwave
    Features
    • Has fireplace: Yes
    Interior area
    • Total interior livable area: 2,755 sqft

    Property

    Parking
    • Parking features: Garage - Attached
    Features
    • Exterior features: Stone, Brick
    Lot
    • Size: 8,276 sqft
    Details
    • Parcel number: 04010016

    Construction

    Type & style
    • Home type: SingleFamily
    Materials
    • Roof: Composition
    Condition
    • Year built: 1940

    Community & neighborhood

    Location
    • Region: Arlington

    Other

    Other facts
    • roof_types: Unknown
    • central_air_desc: Ceiling Fan(s),Central A/C
    • parking: Driveway,Garage
    • grade_school: JAMESTOWN
    • taxes_annual: 10065

    Price history

    DateEventPrice
    10/28/2021Sold$1,455,000+5.8%$528/sqft
    Source: Bright MLS #VAAR2005286 Report a problem
    9/21/2021Pending sale$1,375,000$499/sqft
    Source: Bright MLS #VAAR2005286 Report a problem
    9/16/2021Listed for sale$1,375,000+28.6%$499/sqft
    Source: Bright MLS #VAAR2005286 Report a problem
    11/3/2017Listing removed$1,069,000$388/sqft
    Source: McLean #1000163813 Report a problem
    10/21/2017Price change$1,069,000-2.7%$388/sqft
    Source: McLean #1000163813 Report a problem
    9/23/2017Price change$1,099,000-1.8%$399/sqft
    Source: McLean #1000163813 Report a problem
    9/5/2017Price change$1,119,000-0.9%$406/sqft
    Source: McLean #1000163813 Report a problem
    7/5/2017Listed for sale$1,129,000+5.6%$410/sqft
    Source: McLean #AR9992160 Report a problem
    5/31/2011Sold$1,069,000$388/sqft
    Source: Public Record Report a problem
    4/5/2011Pending sale$1,069,000$388/sqft
    Source: RE/MAX ALLEGIANCE #AR7566471 Report a problem
    4/2/2011Listed for sale$1,069,000+2.8%$388/sqft
    Source: RE/MAX Allegiance #AR7566471 Report a problem
    9/25/2006Sold$1,040,000+1.5%$377/sqft
    Source: Public Record Report a problem
    7/21/2005Sold$1,025,000$372/sqft
    Source: Public Record Report a problem

    Public tax history

    YearProperty taxesTax assessment
    2025$15,619 +5.8%$1,512,000 +5.8%
    2024$14,756 +2%$1,428,500 +1.7%
    2023$14,471 +14.1%$1,405,000 +14.1%
    2022$12,684 +12.5%$1,231,500 +12.5%
    2021$11,274 +6.4%$1,094,600 +6%
    2020$10,597 -1.1%$1,032,800 -1.1%
    2019$10,720 +0%$1,044,800 -1.9%
    2018$10,718 +4.9%$1,065,400 +4.9%
    2017$10,217 +1.5%$1,015,600
    2016$10,065 +3%$1,015,600 +3.5%
    2015$9,774 +1.7%$981,300 +1.7%
    2014$9,606 +2.1%$964,500 +3.1%
    2013$9,408 +0.6%$935,200
    2012$9,356 +7.6%--
    2011$8,697 --
    2009-- --
    2008-- --
    2007-- --
    2006-- --
    2005-- --
    2004-- --
    2003-- --
    2002-- --
    2001-- $440,200

    Find assessor info on the county website

    Neighborhood: Bellevue Forest

    Nearby schools

    GreatSchools rating
    Schools provided by the listing agent
    • Elementary: JAMESTOWN
    • Middle: WILLIAMSBURG
    • High: YORKTOWN
    • District: ARLINGTON CO PBLC SCHS

    Source: The MLS. This data may not be complete. We recommend contacting the local school district to confirm school assignments for this home.

    Get a cash offer in 3 minutes
    Find out how much your home could sell for in as little as 3 minutes with a no-obligation cash offer.
    Estimated market value
    $1,751,800
    Get a cash offer in 3 minutes
    Find out how much your home could sell for in as little as 3 minutes with a no-obligation cash offer.
    Estimated market value
    $1,751,800