LUXURY NEW CONSTRUCTION IN THE SOUTHPORT CORRIDOR! We proudly present 3015 Southport; a boutique new construction development in the highly sought-after Southport Corridor - where you will find the utmost in strolling, shopping and dining experiences. With only seven residences, we offer a boutique community with only two homes per floor and one SPECTACULAR FULL FLOOR PENTHOUSE with private elevator entry into the home. This Penthouse home spans the entire 5th floor and is unlike any other offering. Featuring 4 spacious bedrooms, 3.5 baths including a Primary Suite with magazine caliber bath highlighted by a steam shower and separate stand-alone tub perfectly placed directly below a picture window that bathes the suite with natural light in a completely private setting providing stunning east-facing views! Breathtaking skyline views from the Primary Bedroom; truly a serene sanctuary! A second bedroom with ensuite bath, a 3rd full bath to service the third and fourth bedrooms and a powder room define this layout that provides perfect useability. Quality abounds in the living-dining area with a focal wall feature a fireplace flanked by arched bookshelves and custom lighting and a wet bar! The kitchen is a chef's dream with Intergrated Sub-Zero refrigerator and 36", six-burner Wolf range, a walk-in pantry and oversized island! Step-out onto your significant terrace outfitted in ceramic patio-pavers with magical views.Penthouse includes full rooftop rights. Included is the attached heated garage with a parking space plus an additional vehicle-sized 8X18' storage space. 3015 is a quality, all-masonry build with lightweight concrete between floors. Come get an exclusive look at this premier development. Delivery end of 2025.
Closed
$1,800,000
3015 N Southport Ave #Penthouse, Chicago, IL 60657
4beds
--sqft
Condominium, Single Family Residence
Built in 2025
-- sqft lot
$1,835,100 Zestimate®
$--/sqft
$7,008 Estimated rent
Home value
$1,835,100
$1.65M - $2.04M
$7,008/mo
Zestimate® history
Owner options
List your home for rent
$7,008/mo
Rent Zestimate®
Find your next renter with Zillow Rental Manager. Plus, with online applications, you can quickly screen prospective tenants – for free.
$7,008/mo
Rent Zestimate®
Refinance and save
$11,086/mo
Est. payment
Refinancing to a lower rate could help reduce your monthly payments and save thousands over the life of the loan.
$11,086/mo
Est. payment
Explore your selling options
Work with a Zillow partner agent
Leverage their expertise and Zillow's premium Showcase listings to get your home seen by more buyers.
Get startedList with your own agent
Get your home in front of millions of buyers by listing it on Zillow.
Learn how to do itSell it yourself
Take full control of how buyers see your home on Zillow by listing For Sale by Owner (FSBO).
List your homeWhat's special
Zillow last checked:
Listing updated:
Listed by:
Karen Biazar 773-252-0600,
North Clybourn Group, Inc.,
Staci Slattery 773-645-7907,
North Clybourn Group, Inc.
Bought with:
Eudice Fogel, 475121753
Compass
Source: MRED as distributed by MLS GRID,MLS#: 12481705
Facts & features
Interior
Bedrooms & bathrooms
- Bedrooms: 4
- Bathrooms: 4
- Full bathrooms: 3
- 1/2 bathrooms: 1
Rooms
- Room types: Terrace
Primary bedroom
- Features: Bathroom (Full)
- Level: Main
- Area: 240 Square Feet
- Dimensions: 15X16
Bedroom 2
- Level: Main
- Area: 224 Square Feet
- Dimensions: 14X16
Bedroom 3
- Level: Main
- Area: 143 Square Feet
- Dimensions: 13X11
Bedroom 4
- Level: Main
- Area: 143 Square Feet
- Dimensions: 13X11
Dining room
- Level: Main
- Dimensions: COMBO
Kitchen
- Level: Main
- Area: 182 Square Feet
- Dimensions: 14X13
Living room
- Level: Main
- Area: 589 Square Feet
- Dimensions: 19X31
Other
- Level: Main
- Area: 240 Square Feet
- Dimensions: 20X12
Heating
- Natural Gas, Forced Air
Cooling
- Central Air
Appliances
- Laundry: Washer Hookup, In Unit
Features
- Sauna, Storage
- Flooring: Hardwood
- Basement: None
- Number of fireplaces: 1
- Fireplace features: Living Room
Interior area
- Total structure area: 0
Property
Parking
- Total spaces: 1
- Parking features: Garage Door Opener, Yes, Garage Owned, Attached, Garage
- Attached garage spaces: 1
- Has uncovered spaces: Yes
Accessibility
- Accessibility features: No Disability Access
Lot
- Features: Corner Lot
Details
- Parcel number: 14291140040000
- Special conditions: List Broker Must Accompany
Construction
Type & style
- Home type: Condo
- Property subtype: Condominium, Single Family Residence
Materials
- Brick, Concrete
Condition
- New Construction
- New construction: Yes
- Year built: 2025
Utilities & green energy
- Sewer: Public Sewer
- Water: Lake Michigan
Community & HOA
HOA
- Has HOA: Yes
- Amenities included: Elevator(s), Storage, Security Door Lock(s)
- Services included: Water, Insurance, Exterior Maintenance, Lawn Care, Scavenger
- HOA fee: $491 monthly
Location
- Region: Chicago
Financial & listing details
- Date on market: 12/5/2025
- Cumulative days on market: 1 day
Price history
| Date | Event | Price |
|---|---|---|
| 3/25/2026 | Sold | $1,800,000 |
Source: MRED as distributed by MLS GRID #12481705 Report a problem | ||
| 9/26/2025 | Pending sale | $1,800,000 |
Source:  MRED as distributed by MLS GRID #12481705 Report a problem MRED as distributed by MLS GRID #12481705 Report a problem | ||
| 9/26/2025 | Listed for sale | $1,800,000 |
Source: MRED as distributed by MLS GRID #12481705 Report a problem | ||
Public tax history
Tax history is unavailable.
Neighborhood: Lake View
Nearby homes
- $1,475,000-- bd-- ba-- sqft3015 N Southport Ave, Chicago, IL 60657Sold
- $1,123,9004 bd3 ba2.6k sqft3021 N Southport Ave APT 1A, Chicago, IL 60657Off Market
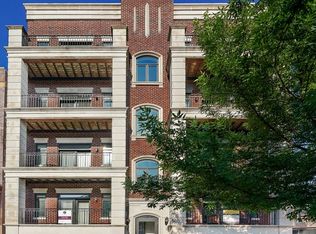
- $729,1002 bd2 ba1.5k sqft3021 N Southport Ave APT 3A, Chicago, IL 60657Off Market
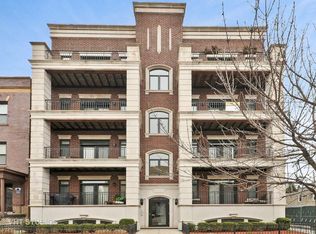
- $741,7002 bd2 ba1.4k sqft3021 N Southport Ave APT 2A, Chicago, IL 60657Off Market

- $1,069,8004 bd3 ba2.6k sqft3021 N Southport Ave APT 1B, Chicago, IL 60657Off Market
- $873,9002 bd2 ba1.4k sqft3021 N Southport Ave APT 4A, Chicago, IL 60657Off Market
- $869,7002 bd2 ba16k sqft3021 N Southport Ave APT 4B, Chicago, IL 60657Off Market
- $615,0002 bd2 ba1.5k sqft3021 N Southport Ave APT 3B, Chicago, IL 60657Sold
- $709,7002 bd2 ba-- sqft3021 N Southport Ave APT 2B, Chicago, IL 60657Off Market
Nearby schools
GreatSchools rating
- 8/10Burley Elementary SchoolGrades: K-8Distance: 0.3 mi
- 3/10Lake View High SchoolGrades: 9-12Distance: 1.3 mi
Schools provided by the listing agent
- Elementary: Burley Elementary School
- High: Lake View High School
- District: 299
Source: MRED as distributed by MLS GRID. This data may not be complete. We recommend contacting the local school district to confirm school assignments for this home.
Get a cash offer in 3 minutes
Find out how much your home could sell for in as little as 3 minutes with a no-obligation cash offer.
Estimated market value
$1,835,100
Get a cash offer in 3 minutes
Find out how much your home could sell for in as little as 3 minutes with a no-obligation cash offer.
Estimated market value
$1,835,100
- Illinois
- Cook County
- Chicago
- 60657
- Lake View
- 3015 N Southport Ave Unit Penthouse
Nearby cities
Nearby neighborhoods
Nearby zip codes
Other Chicago Topics
