Skip main navigation
Off market
  • $229,100

    3015 N Washington Blvd #3015, Indianapolis, IN 46205

    3beds
    1,421sqft
    Townhouse
    Built in ----
    -- sqft lot
    $229,100 Zestimate®
    $161/sqft
    $1,489 Estimated rent

    Home value

    $229,100

    $195,000 - $266,000

    $1,489/mo

    Zestimate® history
    Loading
    Loading...

    Owner options

    List your home for rent

    $1,489/mo

    Rent Zestimate®

    Find your next renter with Zillow Rental Manager. Plus, with online applications, you can quickly screen prospective tenants – for free.

    Learn more

    $1,489/mo

    Rent Zestimate®

    Refinance and save

    $1,529/mo

    Est. payment

    Refinancing to a lower rate could help reduce your monthly payments and save thousands over the life of the loan.

    See today's rates

    $1,529/mo

    Est. payment

    Explore your selling options

    Work with a Zillow partner agent

    Leverage their expertise and Zillow's premium Showcase listings to get your home seen by more buyers.

    Get started

    List with your own agent

    Get your home in front of millions of buyers by listing it on Zillow.

    Learn how to do it

    Sell it yourself

    Take full control of how buyers see your home on Zillow by listing For Sale by Owner (FSBO).

    List your home

    What's special

    Fenced backyardCovered front porchPrivate parking padsInviting exteriorArched walkwaysTimeless detailsFresh paint

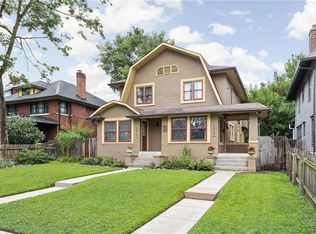
    Welcome to 3105 N Washington Blvd, a beautifully maintained 3-bedroom, 1.5-bath home located in one of Indianapolis's most charming historic districts. This property blends classic architectural character with modern livability and generous space throughout. From the moment you arrive, the home's inviting exterior and covered front porch set the tone. Inside, you'll find original hardwood floors, fresh paint, and excellent natural light flowing through large windows. The main level features comfortable living and dining areas with timeless details, including arched walkways and a decorative fireplace that adds warmth and personality. The kitchen is solid and functional, offering ample cabinet storage and room to move ideal for everyday cooking and entertaining. All three bedrooms and the full bathroom are located upstairs, creating a practical and private layout that separates living and sleeping spaces. A huge private basement provides plenty of room for storage and laundry, and the fenced backyard includes private parking pads, a rare and valuable feature in this area. The location truly stands out the Meridian Historical District is just three blocks from the Indianapolis Children's Museum, 10 minutes from downtown, and 14 minutes from Broad Ripple, giving you quick access to dining, nightlife, parks, and cultural attractions while still enjoying a quiet residential setting. This home offers space, character, and convenience in one of the city's most desirable neighborhoods. Lease Terms & Utilities Water & Sewage: $90 per month Utilities: Tenant responsible for gas, electricity, internet, and all other utilities Pets: Allowed with approval $25 per month per pet $150 per pet refundable deposit Smoking: Not permitted inside the property Parking: Private off-street parking available All lease terms, fees, and policies will be outlined in the lease agreement at signing.

    This property is off market, which means it's not currently listed for sale or rent on Zillow. This may be different from what's available on other websites or public sources.
    Zillow last checked:

    Listing updated:

    Source: Zillow Rentals

    Facts & features

    Interior

    Bedrooms & bathrooms
    • Bedrooms: 3
    • Bathrooms: 2
    • Full bathrooms: 1
    • 1/2 bathrooms: 1
    Heating
    • Forced Air
    Cooling
    • Central Air
    Appliances
    • Included: Dryer, Freezer, Oven, Refrigerator, Washer
    • Laundry: In Unit
    Features
    • Flooring: Hardwood
    Interior area
    • Total interior livable area: 1,421 sqft

    Property

    Parking
    • Parking features: Off Street
    • Details: Contact manager
    Features
    • Exterior features: Electricity not included in rent, Gas not included in rent, Heating system: Forced Air, Internet not included in rent, Utilities fee required

    Construction

    Type & style
    • Home type: Townhouse
    • Property subtype: Townhouse

    Community & HOA

    Community
    • Deposit fee: $1,650
    Location
    • Region: Indianapolis

    Financial & listing details

    • Price per square foot: $161/sqft
    • Date on market: 2/2/2026
    • Date available: 04/01/2026
    • Lease term: 1 Year

    Price history

    DateEventPrice
    4/2/2026Listing removed$1,650$1/sqft
    Source: Zillow Rentals Report a problem
    2/17/2026Price change$1,650+6.5%$1/sqft
    Source: Zillow Rentals Report a problem
    2/2/2026Listed for rent$1,550$1/sqft
    Source: Zillow Rentals Report a problem

    Public tax history

    Tax history is unavailable.

    Neighborhood: Mapleton-Fall Creek

    Nearby schools

    GreatSchools rating
    Get a cash offer in 3 minutes
    Find out how much your home could sell for in as little as 3 minutes with a no-obligation cash offer.
    Estimated market value
    $229,100
    Get a cash offer in 3 minutes
    Find out how much your home could sell for in as little as 3 minutes with a no-obligation cash offer.
    Estimated market value
    $229,100