There’s something special about homes that feel like they sit just a little above it all—and this Verdemont beauty does exactly that.
Perched at over 1,600 feet in the highly sought-after Verdemont area of San Bernardino, this expansive 5-bedroom, 3-bathroom home offers more than 3,080 square feet of thoughtfully designed living space—where everyday comfort meets elevated living.
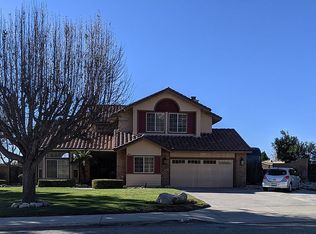
From the moment you arrive, the manicured grounds and inviting curb appeal set the tone. Step inside and you’re welcomed by a gorgeous entryway with soaring ceilings that immediately create a sense of space and elegance. Just beyond, the home opens into an expansive family room, kitchen, and wet bar area—thoughtfully designed with an open-concept layout perfect for both connection and celebration. The spacious living areas flow seamlessly, creating the ideal environment for entertaining, from holiday gatherings to relaxed evenings with friends.
The heart of the home opens up to generous family spaces, offering room for everyone—whether you’re hosting, relaxing, or simply enjoying the peace of your surroundings. With five bedrooms, there’s flexibility for multigenerational living, home offices, or guest retreats.
And then… the views.
Living at this elevation means you’ll experience stunning city light views and unforgettable moments—especially on the 4th of July, when the skyline transforms into your own private fireworks show.
Outside, the property continues to impress with RV parking, beautifully maintained landscaping, and garden spaces that invite you to slow down and enjoy. Every corner of this home offers something new to discover, with upgrades throughout that enhance both style and function. Did I mention the PAID OFF SOLAR! No need to worry about those crazy electricity bills.
Estate-style living without the estate price tag—this is the kind of home that doesn’t just check boxes, it creates a lifestyle.
Come experience it for yourself… because this one feels even better than it reads.
CHECK OUT Homes.com for a complete 3D walkthrough video
Sold for $805,000
Listed by: KELLER WILLIAMS EMPIRE ESTATES • Cynthia Seddon • Contact: 909-945-0600
Bought with: Divina Realty
$805,000
3015 Ohio Ave, San Bernardino, CA 92407
5beds
3,080sqft
Single Family Residence
Built in 1990
0.25 Acres Lot
$804,700 Zestimate®
$261/sqft
$3,698 Estimated rent
Home value
$804,700
$732,000 - $885,000
$3,698/mo
Zestimate® history
Owner options
List your home for rent
$3,698/mo
Rent Zestimate®
Find your next renter with Zillow Rental Manager. Plus, with online applications, you can quickly screen prospective tenants – for free.
$3,698/mo
Rent Zestimate®
Refinance and save
$5,135/mo
Est. payment
Refinancing to a lower rate could help reduce your monthly payments and save thousands over the life of the loan.
$5,135/mo
Est. payment
Explore your selling options
Work with a Zillow partner agent
Leverage their expertise and Zillow's premium Showcase listings to get your home seen by more buyers.
Get startedList with your own agent
Get your home in front of millions of buyers by listing it on Zillow.
Learn how to do itSell it yourself
Take full control of how buyers see your home on Zillow by listing For Sale by Owner (FSBO).
List your homeWhat's special
Rv parkingManicured groundsStunning city light viewsInviting curb appeal
Zillow last checked:
Listing updated:
Listed by:
Cynthia Seddon DRE #02017966 909-434-3349,
KELLER WILLIAMS EMPIRE ESTATES
Bought with:
Thomas Montes, DRE #01167119
Divina Realty
Source: CRMLS,MLS#: CV26084348 Originating MLS: California Regional MLS
Originating MLS: California Regional MLSFacts & features
Interior
Bedrooms & bathrooms
- Bedrooms: 5
- Bathrooms: 3
- Full bathrooms: 3
- Main level bathrooms: 1
- Main level bedrooms: 1
Rooms
- Room types: Bedroom, Family Room, Great Room, Kitchen, Laundry, Living Room, Primary Bedroom, Other, Pantry, Dining Room
Primary bedroom
- Features: Primary Suite
Bedroom
- Features: Bedroom on Main Level
Bathroom
- Features: Bathtub, Dual Sinks, Separate Shower, Upgraded, Walk-In Shower
Family room
- Features: Separate Family Room
Kitchen
- Features: Granite Counters, Walk-In Pantry
Other
- Features: Walk-In Closet(s)
Pantry
- Features: Walk-In Pantry
Heating
- Central
Cooling
- Central Air
Appliances
- Included: Gas Cooktop, Microwave, Range Hood, Water Softener
- Laundry: Inside, Laundry Room
Features
- Wet Bar, Breakfast Bar, Built-in Features, Balcony, Ceiling Fan(s), Separate/Formal Dining Room, Eat-in Kitchen, Granite Counters, High Ceilings, Open Floorplan, Pantry, Recessed Lighting, Storage, Bar, Bedroom on Main Level, Primary Suite, Walk-In Pantry, Walk-In Closet(s)
- Flooring: Carpet, Wood
- Has fireplace: Yes
- Fireplace features: Family Room
- Common walls with other units/homes: No Common Walls
Interior area
- Total interior livable area: 3,080 sqft
Property
Parking
- Total spaces: 2
- Parking features: Direct Access, Driveway Level, Door-Single, Garage Faces Front, Garage, RV Hook-Ups, RV Access/Parking
- Attached garage spaces: 2
Features
- Levels: Two
- Stories: 2
- Entry location: Front Door
- Patio & porch: Covered, Patio
- Pool features: None
- Spa features: None
- Has view: Yes
- View description: City Lights, Mountain(s), Panoramic
Lot
- Size: 0.25 Acres
- Features: 0-1 Unit/Acre, Back Yard, Front Yard, Garden, Lawn, Landscaped, Sprinkler System
Details
- Parcel number: 0261481020000
- Special conditions: Standard
Construction
Type & style
- Home type: SingleFamily
- Property subtype: Single Family Residence
Materials
- Foundation: Slab
- Roof: Tile
Condition
- Turnkey
- New construction: No
- Year built: 1990
Utilities & green energy
- Electric: 220 Volts Other, Electricity - On Property, Photovoltaics Seller Owned, See Remarks
- Sewer: Public Sewer
- Water: Public
- Utilities for property: Electricity Connected, Natural Gas Connected, Sewer Connected, Water Connected
Community & HOA
Community
- Features: Street Lights, Suburban, Sidewalks
- Security: Security System, Fire Detection System, Smoke Detector(s)
Location
- Region: San Bernardino
Financial & listing details
- Price per square foot: $261/sqft
- Date on market: 5/4/2026
- Cumulative days on market: 28 days
- Listing terms: Cash,Cash to New Loan,Conventional,FHA,Submit,VA Loan
Price history
| Date | Event | Price |
|---|---|---|
| 7/13/2026 | Sold | $805,000+0.6%$261/sqft |
Source:  CRMLS #CV26084348 Report a problem CRMLS #CV26084348 Report a problem | ||
| 7/8/2026 | Pending sale | $800,000$260/sqft |
Source: CRMLS #CV26084348 Report a problem | ||
| 6/3/2026 | Contingent | $800,000$260/sqft |
Source: CRMLS #CV26084348 Report a problem | ||
| 5/4/2026 | Price change | $800,000-1.2%$260/sqft |
Source: CRMLS #CV26084348 Report a problem | ||
| 1/22/2025 | Listed for sale | $810,000$263/sqft |
Source: CRMLS #IV25015491 Report a problem | ||
Public tax history
Tax history is unavailable.
Neighborhood: Verdemont
Nearby homes
- $805,0005 bd3 ba3k sqft3015 W Ohio Ave, San Bernardino, CA 92407Sold
- $667,8004 bd3 ba2.4k sqft3005 W Ohio Ave, San Bernardino, CA 92407Off Market
- $737,0005 bd3 ba2.6k sqft3025 W Ohio Ave, San Bernardino, CA 92407Off Market
- $688,4004 bd3 ba2.4k sqft3005 Ohio Ave, San Bernardino, CA 92407Off Market

- $786,0006 bd3 ba3k sqft6726 N Miners Ct, San Bernardino, CA 92407Off Market
- $779,3005 bd3 ba2.8k sqft6715 N Miners Ct, San Bernardino, CA 92407Off Market
- $715,2005 bd3 ba2.6k sqft6775 N Escena St, San Bernardino, CA 92407Off Market
- $760,0005 bd3 ba3k sqft3035 W Ohio Ave, San Bernardino, CA 92407Sold
Nearby schools
GreatSchools rating
- 8/10Palm Avenue Elementary SchoolGrades: K-6Distance: 0.3 mi
- 3/10Cesar E. Chavez Middle SchoolGrades: 6-8Distance: 0.6 mi
- 6/10Cajon High SchoolGrades: 9-12Distance: 3.3 mi
Schools provided by the listing agent
- Elementary: Palm
- Middle: Cesar Chavez
- High: Cajon
Source: CRMLS. This data may not be complete. We recommend contacting the local school district to confirm school assignments for this home.
Get a cash offer in 3 minutes
Find out how much your home could sell for in as little as 3 minutes with a no-obligation cash offer.
Estimated market value
$804,700
Get a cash offer in 3 minutes
Find out how much your home could sell for in as little as 3 minutes with a no-obligation cash offer.
Estimated market value
$804,700
Nearby cities
Nearby neighborhoods
Nearby zip codes
Other San Bernardino Topics
