Completely reimagined. Exceptionally located. A must-see. This is where city convenience and natural beauty live in perfect harmony. Positioned on a quiet private road in Chevy Chase DC, this reimagined residence offers a rare and coveted balance – the vibrancy and convenience of city living paired with the peacefulness of a nature retreat. This home presents as a modern sanctuary — thoughtfully refreshed, elevated in style, beautiful views of nature and sky, and truly move-in ready. Set against a lush, wooded backdrop that offers both privacy and a neighborhood feel, this home is just steps from the trails of Rock Creek Park. It provides immediate access to miles of walking and biking paths while remaining only minutes from the shops, restaurants, and everyday conveniences along Connecticut Avenue NW. Defined by generous room sizes, walls of windows, and tranquil woodland views, the home is bright, light, and offers a cohesive design. Natural light pours in from every angle, highlighting refreshed interiors that feel calm, modern, and welcoming – a must-see for buyers who value space, setting, and style. Designed for both everyday comfort and effortless entertaining, the expansive layout offers remarkable flexibility for a variety of living styles. The main level features two substantial living areas — a California-style family room and a more formal living room with a gas fireplace — alongside a spacious dining room overlooking the woods. The chef’s kitchen, complete with two dishwashers, abundant cabinetry, and extensive counter space, opens directly to a main-level deck for seamless indoor/outdoor living. Upstairs, the primary suite is a true retreat, featuring a fireplace, a spa-inspired bath with soaking tub, separate shower, and dual vanities, plus an extraordinary dressing room with custom storage. Two additional bedrooms are generously proportioned, each easily accommodating queen beds and offering ample closet space. The lower level continues to impress with large windows and wooded views, a bedroom, full hall bath, an additional office or bedroom, and a home gym that easily flexes into another inviting living area with a wood-burning fireplace. French doors lead to a second deck, deepening the connection to the outdoors. An additional lower level provides open space ideal for a recreation room, in-law suite, or extensive storage. Over the past 10 years, the sellers have made extensive, high-value upgrades, including a new roof and solar panels, Hardie-plank siding, all new windows, new HVAC (three separate systems), upgraded plumbing, and beautifully updated bathrooms. Major systems have been addressed — offering peace of mind alongside the home’s newly refreshed aesthetic. With a garage, driveway parking for two additional vehicles, and nearby guest parking within the Oregon Knolls community, convenience meets tranquility. Wide sidewalks along Oregon Avenue enhance accessibility, while the unmatched natural beauty of Rock Creek Park is quite literally right outside your door.
Sold for $1,800,000
$1,800,000
3015 Oregon Knolls Dr NW, Washington, DC 20015
5beds
6,500sqft
Single Family Residence
Built in 1990
9,000 Square Feet Lot
$1,794,900 Zestimate®
$277/sqft
$7,211 Estimated rent
Home value
$1,794,900
$1.71M - $1.88M
$7,211/mo
Zestimate® history
Owner options
List your home for rent
$7,211/mo
Rent Zestimate®
Find your next renter with Zillow Rental Manager. Plus, with online applications, you can quickly screen prospective tenants – for free.
$7,211/mo
Rent Zestimate®
Refinance and save
$11,534/mo
Est. payment
Refinancing to a lower rate could help reduce your monthly payments and save thousands over the life of the loan.
$11,534/mo
Est. payment
Explore your selling options
Work with a Zillow partner agent
Leverage their expertise and Zillow's premium Showcase listings to get your home seen by more buyers.
Get startedList with your own agent
Get your home in front of millions of buyers by listing it on Zillow.
Learn how to do itSell it yourself
Take full control of how buyers see your home on Zillow by listing For Sale by Owner (FSBO).
List your homeWhat's special
Generous room sizesHome gymCalifornia-style family roomExpansive layoutWalls of windowsExtensive counter spaceAbundant cabinetry
Zillow last checked:
Listing updated:
Listed by:
Claudia Grinius 202-330-7863,
Compass,
Co-Listing Agent: Courtney Sieloff 202-880-1433,
Compass
Bought with:
Chris Junior, SP200204038
Redfin Corp
Source: Bright MLS,MLS#: DCDC2247698
Facts & features
Interior
Bedrooms & bathrooms
- Bedrooms: 5
- Bathrooms: 4
- Full bathrooms: 3
- 1/2 bathrooms: 1
- Main level bathrooms: 4
- Main level bedrooms: 5
Basement
- Area: 1679
Heating
- Forced Air, Central, Natural Gas
Cooling
- Central Air, Multi Units, Natural Gas
Appliances
- Included: Gas Water Heater
Features
- Flooring: Hardwood
- Basement: Combination,Partial
- Number of fireplaces: 3
Interior area
- Total structure area: 7,179
- Total interior livable area: 6,500 sqft
- Finished area above ground: 5,500
- Finished area below ground: 1,000
Property
Parking
- Total spaces: 2
- Parking features: Garage Faces Side, Garage Door Opener, Attached, Driveway
- Attached garage spaces: 2
- Has uncovered spaces: Yes
Accessibility
- Accessibility features: 2+ Access Exits, Doors - Swing In, >84" Garage Door
Features
- Levels: Four
- Stories: 4
- Pool features: None
Lot
- Size: 9,000 Square Feet
- Features: Chillum-Urban Land Complex
Details
- Additional structures: Above Grade, Below Grade
- Parcel number: 2358//0813
- Zoning: RESIDENTIAL
- Special conditions: Standard
Construction
Type & style
- Home type: SingleFamily
- Architectural style: Contemporary
- Property subtype: Single Family Residence
Materials
- Cement Siding, Combination
- Foundation: Permanent, Slab, Concrete Perimeter
Condition
- New construction: No
- Year built: 1990
Utilities & green energy
- Sewer: Public Sewer
- Water: Public
Community & HOA
Community
- Subdivision: Barnaby Woods
HOA
- Has HOA: Yes
- Services included: Snow Removal, Trash
- HOA fee: $875 annually
Location
- Region: Washington
Financial & listing details
- Price per square foot: $277/sqft
- Tax assessed value: $1,571,430
- Annual tax amount: $11,842
- Date on market: 2/26/2026
- Listing agreement: Exclusive Agency
- Ownership: Fee Simple
Price history
| Date | Event | Price |
|---|---|---|
| 4/3/2026 | Sold | $1,800,000$277/sqft |
Source:  Bright MLS #DCDC2247698 Report a problem Bright MLS #DCDC2247698 Report a problem | ||
| 3/7/2026 | Contingent | $1,800,000$277/sqft |
Source: Bright MLS #DCDC2247698 Report a problem | ||
| 2/26/2026 | Listed for sale | $1,800,000+2.9%$277/sqft |
Source: Bright MLS #DCDC2247698 Report a problem | ||
| 10/23/2025 | Listing removed | $1,750,000$269/sqft |
Source: Bright MLS #DCDC2211038 Report a problem | ||
| 9/17/2025 | Price change | $1,750,000-2.7%$269/sqft |
Source: Bright MLS #DCDC2211038 Report a problem | ||
| 9/4/2025 | Listed for sale | $1,799,000$277/sqft |
Source: Bright MLS #DCDC2211038 Report a problem | ||
| 8/19/2025 | Listing removed | $1,799,000$277/sqft |
Source: Bright MLS #DCDC2211038 Report a problem | ||
| 5/16/2025 | Listed for sale | $1,799,000+63.7%$277/sqft |
Source: Bright MLS #DCDC2197912 Report a problem | ||
| 5/4/2017 | Sold | $1,099,000$169/sqft |
Source: Public Record Report a problem | ||
| 4/14/2017 | Pending sale | $1,099,000$169/sqft |
Source: W.C. & A.N. Miller, Realtors, A Long & Foster Co. #DC9753923 Report a problem | ||
| 3/21/2017 | Price change | $1,099,000-4.4%$169/sqft |
Source: W.C. & A.N. Miller, Realtors, A Long & Foster Co. #DC9753923 Report a problem | ||
| 11/30/2016 | Price change | $1,149,000-4.2%$177/sqft |
Source: W.C. & A.N. Miller, Realtors, A Long & Foster Co. #DC9753923 Report a problem | ||
| 9/1/2016 | Listed for sale | $1,199,000+1.2%$184/sqft |
Source: W.C. & A.N. Miller, Realtors, A Long & Foster Co. #DC9753923 Report a problem | ||
| 12/11/2015 | Listing removed | $4,500$1/sqft |
Source: W.C. & A.N. Miller, Realtors, A Long & Foster Co. #DC9510093 Report a problem | ||
| 10/31/2015 | Listed for rent | $4,500$1/sqft |
Source: W.C. & A.N. Miller, Realtors, A Long & Foster Co. #DC9510093 Report a problem | ||
| 10/24/2015 | Listing removed | $1,185,000$182/sqft |
Source: TTR Sotheby's International Realty #DC8577397 Report a problem | ||
| 9/15/2015 | Price change | $1,185,000-0.8%$182/sqft |
Source: TTR Sotheby's International Realty #DC8577397 Report a problem | ||
| 5/11/2015 | Price change | $1,195,000-4.3%$184/sqft |
Source: TTR Sotheby's International Realty #DC8577397 Report a problem | ||
| 4/17/2015 | Price change | $1,249,000-3.8%$192/sqft |
Source: TTR Sotheby's International Realty #DC8577397 Report a problem | ||
| 3/19/2015 | Listed for sale | $1,299,000$200/sqft |
Source: TTR Sotheby's International Realty #DC8577397 Report a problem | ||
Public tax history
| Year | Property taxes | Tax assessment |
|---|---|---|
| 2025 | $11,842 +2.8% | $1,498,710 +2.8% |
| 2024 | $11,525 +8.8% | $1,458,050 +8.4% |
| 2023 | $10,593 +8.6% | $1,344,950 +8.5% |
| 2022 | $9,750 +1.4% | $1,239,530 +1.6% |
| 2021 | $9,612 +3.4% | $1,220,460 +4.3% |
| 2020 | $9,299 -6.2% | $1,169,710 -5.6% |
| 2018 | $9,914 -2.2% | $1,239,680 +0.9% |
| 2017 | $10,140 -2.4% | $1,229,120 +0.5% |
| 2016 | $10,391 -1.7% | $1,222,470 -1.7% |
| 2015 | $10,570 -0.2% | $1,243,530 -0.2% |
| 2014 | $10,589 +0.3% | $1,245,770 +0.3% |
| 2013 | $10,558 +1.3% | $1,242,090 +1.3% |
| 2012 | $10,418 | $1,225,660 |
| 2011 | $10,418 +1.4% | $1,225,660 +1.4% |
| 2010 | $10,279 -1.2% | $1,209,230 -1.2% |
| 2009 | $10,398 +24.3% | $1,223,310 +4.4% |
| 2007 | $8,362 +37.2% | $1,171,530 +19.4% |
| 2006 | $6,097 +2% | $981,230 +9.2% |
| 2005 | $5,975 +12% | $898,450 +14.3% |
| 2004 | $5,335 +12% | $786,140 +49.4% |
| 2003 | $4,763 +5.1% | $526,195 +4.8% |
| 2002 | $4,531 +5.4% | $502,002 +5.1% |
| 2001 | $4,299 | $477,809 |
Find assessor info on the county website
Neighborhood: Barnaby Woods
Nearby homes
- $1,815,1004 bd3 ba3.3k sqft3013 Oregon Knolls Dr NW, Washington, DC 20015Off Market
- $1,950,4004 bd4 ba4.3k sqft3017 Oregon Knolls Dr NW, Washington, DC 20015Off Market
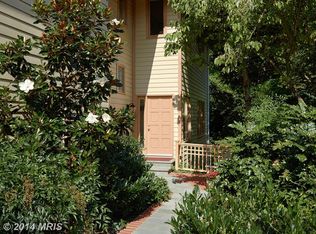
- $1,491,2003 bd3 ba2.4k sqft3006 Oregon Knolls Dr NW, Washington, DC 20015Off Market
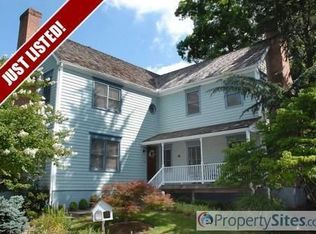
- $1,593,0005 bd4 ba3k sqft6629 31st St NW, Washington, DC 20015Off Market
- $738,330-- bd-- ba-- sqft6629 31st St NW, Washington, DC 20015Off Market
- $1,602,6003 bd4 ba3.3k sqft3021 Oregon Knolls Dr NW, Washington, DC 20015Off Market
- $1,731,7004 bd4 ba3.1k sqft3011 Oregon Knolls Dr NW, Washington, DC 20015Off Market
- $1,696,6005 bd4 ba4.1k sqft6633 31st St NW, Washington, DC 20015Off Market
Nearby schools
GreatSchools rating
- 10/10Lafayette Elementary SchoolGrades: PK-5Distance: 1 mi
- 10/10Deal Middle SchoolGrades: 6-8Distance: 1.9 mi
- 7/10Jackson-Reed High SchoolGrades: 9-12Distance: 2.2 mi
Schools provided by the listing agent
- Elementary: Lafayette
- Middle: Deal
- High: Jackson-reed
- District: District Of Columbia Public Schools
Source: Bright MLS. This data may not be complete. We recommend contacting the local school district to confirm school assignments for this home.
Get a cash offer in 3 minutes
Find out how much your home could sell for in as little as 3 minutes with a no-obligation cash offer.
Estimated market value
$1,794,900
Get a cash offer in 3 minutes
Find out how much your home could sell for in as little as 3 minutes with a no-obligation cash offer.
Estimated market value
$1,794,900
- Washington, DC
- District of Columbia
- Washington
- 20015
- Barnaby Woods
- 3015 Oregon Knolls Dr NW
Nearby cities
Nearby neighborhoods
Nearby zip codes
Other Washington Topics
