This beautifully updated ranch-style home in Farmers Branch boasts incredible curb appeal and is ready for you to move in! Inside, you'll find light hardwood floors and an open floor plan perfect for entertaining. The kitchen features a sleek gas cooktop, grey quartz countertops, and seamlessly flows into the spacious living room with a cozy fireplace and a versatile breakfast area. Need extra space? The front living room makes for an ideal office. Abundant windows fill the home with natural light, creating a warm, inviting atmosphere. The generous primary suite includes an ensuite bathroom and plenty of closet space, while the two guest rooms are perfect for family or visitors. Outside, the large backyard is ready for your outdoor plans, and with a two-car garage, you have plenty of storage space. Convenient access to the backyard from both the front gate and the alley provides extra ease and flexibility. Roof replaced in 2019, HVAC replaced in 2023, sprinkler system and foundation work done in 2025 with a 10 year warranty. Don't miss the opportunity to make this your home!
Sold
Price Unknown
3015 Phyllis Ln, Farmers Branch, TX 75234
3beds
1,808sqft
Single Family Residence
Built in 1955
0.3 Acres Lot
$480,500 Zestimate®
$--/sqft
$3,046 Estimated rent
Home value
$480,500
$432,000 - $533,000
$3,046/mo
Zestimate® history
Owner options
List your home for rent
$3,046/mo
Rent Zestimate®
Find your next renter with Zillow Rental Manager. Plus, with online applications, you can quickly screen prospective tenants – for free.
$3,046/mo
Rent Zestimate®
Refinance and save
Refinancing to a lower rate could help reduce your monthly payments and save thousands over the life of the loan.
Explore your selling options
Work with a Zillow partner agent
Leverage their expertise and Zillow's premium Showcase listings to get your home seen by more buyers.
Get startedList with your own agent
Get your home in front of millions of buyers by listing it on Zillow.
Learn how to do itSell it yourself
Take full control of how buyers see your home on Zillow by listing For Sale by Owner (FSBO).
List your homeWhat's special
Zillow last checked:
Listing updated:
Listed by:
Steven Rigely 0509679 469-363-6992,
Rogers Healy and Associates 214-368-4663
Bought with:
Cynthia Marshall
Marshall Property Group
Source: NTREIS,MLS#: 20862269
Facts & features
Interior
Bedrooms & bathrooms
- Bedrooms: 3
- Bathrooms: 2
- Full bathrooms: 2
Primary bedroom
- Features: Built-in Features, Ceiling Fan(s), En Suite Bathroom, Walk-In Closet(s)
- Level: First
- Dimensions: 13 x 21
Bedroom
- Features: Ceiling Fan(s)
- Level: First
- Dimensions: 12 x 15
Bedroom
- Level: First
- Dimensions: 12 x 15
Breakfast room nook
- Level: First
- Dimensions: 7 x 13
Dining room
- Level: First
- Dimensions: 11 x 11
Family room
- Features: Ceiling Fan(s), Fireplace
- Level: First
- Dimensions: 17 x 14
Kitchen
- Features: Built-in Features, Stone Counters
- Level: First
- Dimensions: 11 x 12
Living room
- Level: First
- Dimensions: 15 x 13
Heating
- Central
Cooling
- Central Air, Ceiling Fan(s)
Appliances
- Included: Dishwasher, Gas Cooktop, Disposal
Features
- Eat-in Kitchen, High Speed Internet, Cable TV
- Has basement: No
- Number of fireplaces: 1
- Fireplace features: Masonry, Wood Burning
Interior area
- Total interior livable area: 1,808 sqft
Property
Parking
- Total spaces: 2
- Parking features: Driveway, Garage, Garage Door Opener, Garage Faces Rear
- Attached garage spaces: 2
- Has uncovered spaces: Yes
Features
- Levels: One
- Stories: 1
- Pool features: None
Lot
- Size: 0.3 Acres
- Dimensions: 100 x 130
Details
- Parcel number: 24182500020130000
Construction
Type & style
- Home type: SingleFamily
- Architectural style: Ranch,Traditional,Detached
- Property subtype: Single Family Residence
Condition
- Year built: 1955
Utilities & green energy
- Water: Public
- Utilities for property: Electricity Available, Water Available, Cable Available
Community & HOA
Community
- Subdivision: Valley View Estates
HOA
- Has HOA: No
Location
- Region: Farmers Branch
Financial & listing details
- Tax assessed value: $480,030
- Annual tax amount: $9,638
- Date on market: 3/8/2025
- Cumulative days on market: 7 days
- Listing terms: Conventional
- Electric utility on property: Yes
Price history
| Date | Event | Price |
|---|---|---|
| 4/16/2025 | Sold | -- |
Source: NTREIS #20862269 Report a problem | ||
| 3/27/2025 | Pending sale | $495,000$274/sqft |
Source: NTREIS #20862269 Report a problem | ||
| 3/15/2025 | Contingent | $495,000$274/sqft |
Source: NTREIS #20862269 Report a problem | ||
| 3/8/2025 | Listed for sale | $495,000+27%$274/sqft |
Source: NTREIS #20862269 Report a problem | ||
| 11/3/2020 | Listing removed | $389,900$216/sqft |
Source: Front Real Estate Co #14426235 Report a problem | ||
| 9/27/2020 | Pending sale | $389,900$216/sqft |
Source: Front Real Estate Co #14426235 Report a problem | ||
| 9/4/2020 | Listed for sale | $389,900$216/sqft |
Source: Front Real Estate Co #14426235 Report a problem | ||
Public tax history
| Year | Property taxes | Tax assessment |
|---|---|---|
| 2025 | $4,138 +2.7% | $480,030 +2.6% |
| 2024 | $4,029 -0.9% | $467,840 |
| 2023 | $4,067 -20.6% | $467,840 +6.7% |
| 2022 | $5,122 +12.7% | $438,280 +16.2% |
| 2021 | $4,545 +163.2% | $377,050 +34.3% |
| 2020 | $1,727 +8.5% | $280,840 +33.8% |
| 2019 | $1,592 +9.1% | $209,960 +16.2% |
| 2018 | $1,459 -48% | $180,660 +13.5% |
| 2017 | $2,807 +11% | $159,240 +32.7% |
| 2016 | $2,529 -25.5% | $120,000 +8.5% |
| 2015 | $3,395 | $110,650 -28.6% |
| 2014 | $3,395 | $155,000 |
| 2013 | -- | -- |
| 2012 | -- | -- |
| 2011 | -- | -- |
| 2010 | -- | -- |
| 2009 | -- | -- |
| 2008 | -- | -- |
| 2007 | -- | -- |
| 2005 | -- | -- |
| 2004 | -- | -- |
| 2003 | -- | -- |
| 2002 | -- | -- |
| 2001 | -- | -- |
Find assessor info on the county website
Neighborhood: Austell
Nearby homes
- $--3 bd2 ba1.9k sqft3021 Phyllis Ln, Farmers Branch, TX 75234Sold
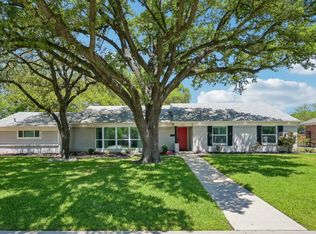
- $--0.298 Acres3009 Phyllis Ln, Farmers Branch, TX 75234Sold

- $490,0004 bd2 ba1.8k sqft3016 Primrose Ln, Farmers Branch, TX 75234Off Market

- $507,4003 bd3 ba2.1k sqft3022 Primrose Ln, Farmers Branch, TX 75234Off Market

- $575,1003 bd2 ba2.3k sqft3008 Primrose Ln, Farmers Branch, TX 75234Off Market
- $--4 bd3 ba2.5k sqft3016 Phyllis Ln, Farmers Branch, TX 75234Sold
- $382,2003 bd2 ba1.5k sqft3027 Phyllis Ln, Farmers Branch, TX 75234Off Market
- $386,1003 bd2 ba1.4k sqft3001 Phyllis Ln, Farmers Branch, TX 75234Off Market
Nearby schools
GreatSchools rating
- 6/10Stark Elementary SchoolGrades: PK-5Distance: 0.5 mi
- 6/10Field Middle SchoolGrades: 6-8Distance: 1 mi
- 3/10Turner High SchoolGrades: 9-12Distance: 2 mi
Schools provided by the listing agent
- Elementary: Stark
- Middle: Field
- High: Turner
- District: Carrollton-Farmers Branch ISD
Source: NTREIS. This data may not be complete. We recommend contacting the local school district to confirm school assignments for this home.
Get a cash offer in 3 minutes
Find out how much your home could sell for in as little as 3 minutes with a no-obligation cash offer.
Estimated market value
$480,500
Get a cash offer in 3 minutes
Find out how much your home could sell for in as little as 3 minutes with a no-obligation cash offer.
Estimated market value
$480,500
- Texas
- Dallas County
- Farmers Branch
- 75234
- Austell
- 3015 Phyllis Ln
Nearby cities
Nearby neighborhoods
Nearby zip codes
Other Farmers Branch Topics
