This charming 2-bedroom home on a large corner lot is thoughtfully designed for comfort and privacy. The entryway opens into a cozy yet distinct living area with vaulted ceilings, creating an inviting atmosphere while maintaining a sense of separation between rooms. The updated kitchen, equipped with modern appliances, is tucked away from the main living spaces and includes a dedicated eating area, perfect for casual dining. Both bedrooms are cozy and well-situated, complemented by a versatile bonus room that can serve as a home office, sitting room, or creative space. The updated bathroom features stylish modern finishes and thoughtful details, blending functionality with aesthetically pleasing. Outside, the property offers generous parking options, including space for boats, trailers, and outdoor toys, plus a convenient covered carport. The large shed provides additional storage, making organization a breeze. With a view of the channel on Lake Griswold, this home is perfectly situated for relaxation and recreation. Located within walking distance of the Fox River and just minutes from a nearby boat launch, this property offers a unique blend of privacy, practicality, and access to outdoor adventures.
Closed
$190,000
3015 S Bergman Dr, McHenry, IL 60051
2beds
836sqft
Single Family Residence
Built in 1930
5,000 Square Feet Lot
$-- Zestimate®
$227/sqft
$1,664 Estimated rent
Home value
Not available
Estimated sales range
Not available
$1,664/mo
Zestimate® history
Owner options
List your home for rent
$1,664/mo
Rent Zestimate®
Find your next renter with Zillow Rental Manager. Plus, with online applications, you can quickly screen prospective tenants – for free.
$1,664/mo
Rent Zestimate®
Refinance and save
$1,454/mo
Est. payment
Refinancing to a lower rate could help reduce your monthly payments and save thousands over the life of the loan.
$1,454/mo
Est. payment
Explore your selling options
Work with a Zillow partner agent
Leverage their expertise and Zillow's premium Showcase listings to get your home seen by more buyers.
Get startedList with your own agent
Get your home in front of millions of buyers by listing it on Zillow.
Learn how to do itSell it yourself
Take full control of how buyers see your home on Zillow by listing For Sale by Owner (FSBO).
List your homeWhat's special
Stylish modern finishesModern appliancesVersatile bonus roomUpdated bathroomLarge corner lotDedicated eating areaGenerous parking options
Zillow last checked:
Listing updated:
Listed by:
Barbara Noote 224-540-3971,
Compass
Bought with:
Beata Gladysz, CSC
KOMAR
Source: MRED as distributed by MLS GRID,MLS#: 12278113
Facts & features
Interior
Bedrooms & bathrooms
- Bedrooms: 2
- Bathrooms: 1
- Full bathrooms: 1
Rooms
- Room types: No additional rooms
Primary bedroom
- Level: Main
- Area: 117 Square Feet
- Dimensions: 13X9
Bedroom 2
- Level: Main
- Area: 110 Square Feet
- Dimensions: 11X10
Dining room
- Level: Main
- Area: 108 Square Feet
- Dimensions: 12X9
Family room
- Level: Main
- Area: 120 Square Feet
- Dimensions: 12X10
Kitchen
- Features: Kitchen (Updated Kitchen)
- Level: Main
- Area: 132 Square Feet
- Dimensions: 12X11
Laundry
- Level: Main
- Area: 9 Square Feet
- Dimensions: 3X3
Living room
- Level: Main
- Area: 162 Square Feet
- Dimensions: 18X9
Heating
- Natural Gas, Forced Air
Cooling
- Central Air
Appliances
- Included: Range, Refrigerator, Stainless Steel Appliance(s)
- Laundry: Main Level, In Unit
Features
- Cathedral Ceiling(s), 1st Floor Bedroom, 1st Floor Full Bath, Built-in Features
- Windows: Skylight(s)
- Basement: None
Interior area
- Total structure area: 0
- Total interior livable area: 836 sqft
Property
Parking
- Total spaces: 2
- Parking features: On Site, Owned
Accessibility
- Accessibility features: No Disability Access
Features
- Stories: 1
- Has view: Yes
- View description: Water
- Has water view: Yes
- Water view: Water
Lot
- Size: 5,000 Square Feet
- Dimensions: 50X100X50X100
- Features: Corner Lot, Wooded
Details
- Additional structures: Shed(s), Covered Arena
- Parcel number: 1518459010
- Special conditions: None
Construction
Type & style
- Home type: SingleFamily
- Architectural style: Ranch
- Property subtype: Single Family Residence
Materials
- Aluminum Siding
Condition
- New construction: No
- Year built: 1930
- Major remodel year: 2021
Utilities & green energy
- Sewer: Septic Tank
- Water: Well
Community & HOA
Community
- Features: Lake, Street Lights, Street Paved
HOA
- Services included: None
Location
- Region: Mchenry
Financial & listing details
- Price per square foot: $227/sqft
- Tax assessed value: $14,574
- Annual tax amount: $2,714
- Date on market: 1/27/2025
- Listing terms: FHA
- Ownership: Fee Simple
Price history
| Date | Event | Price |
|---|---|---|
| 3/19/2025 | Sold | $190,000+2.7%$227/sqft |
Source:  MRED as distributed by MLS GRID #12278113 Report a problem MRED as distributed by MLS GRID #12278113 Report a problem | ||
| 2/3/2025 | Contingent | $185,000$221/sqft |
Source: MRED as distributed by MLS GRID #12278113 Report a problem | ||
| 1/27/2025 | Listed for sale | $185,000+30.4%$221/sqft |
Source: MRED as distributed by MLS GRID #12278113 Report a problem | ||
| 12/1/2024 | Listing removed | $1,500$2/sqft |
Source: MRED as distributed by MLS GRID #12203451 Report a problem | ||
| 11/11/2024 | Listed for rent | $1,500$2/sqft |
Source: MRED as distributed by MLS GRID #12203451 Report a problem | ||
| 4/5/2023 | Sold | $141,900+1.4%$170/sqft |
Source: MRED as distributed by MLS GRID #11743632 Report a problem | ||
| 3/26/2023 | Pending sale | $139,900$167/sqft |
Source: MRED as distributed by MLS GRID #11743632 Report a problem | ||
| 3/23/2023 | Listed for sale | $139,900$167/sqft |
Source: MRED as distributed by MLS GRID #11743632 Report a problem | ||
| 3/23/2023 | Listing removed | -- |
Source: MRED as distributed by MLS GRID #11729750 Report a problem | ||
| 3/13/2023 | Contingent | $139,900$167/sqft |
Source: MRED as distributed by MLS GRID #11729750 Report a problem | ||
| 3/12/2023 | Listed for sale | $139,900$167/sqft |
Source: MRED as distributed by MLS GRID #11729750 Report a problem | ||
| 3/6/2023 | Pending sale | $139,900$167/sqft |
Source:  RE/MAX International #11729750 Report a problem RE/MAX International #11729750 Report a problem | ||
| 3/6/2023 | Contingent | $139,900$167/sqft |
Source: MRED as distributed by MLS GRID #11729750 Report a problem | ||
| 3/3/2023 | Listed for sale | $139,900+115.2%$167/sqft |
Source: MRED as distributed by MLS GRID #11729750 Report a problem | ||
| 8/28/2019 | Sold | $65,000-26.1%$78/sqft |
Source:  MRED as distributed by MLS GRID #10403971 Report a problem MRED as distributed by MLS GRID #10403971 Report a problem | ||
| 8/4/2019 | Pending sale | $88,000$105/sqft |
Source: RE/MAX Suburban #10403971 Report a problem | ||
| 6/20/2019 | Price change | $88,000-2.2%$105/sqft |
Source: RE/MAX Suburban #10403971 Report a problem | ||
| 3/5/2019 | Listed for sale | $90,000$108/sqft |
Source: Homesmart Connect LLC #10166653 Report a problem | ||
| 1/24/2019 | Pending sale | $90,000$108/sqft |
Source: Homesmart Connect LLC #10166653 Report a problem | ||
| 1/7/2019 | Listed for sale | $90,000$108/sqft |
Source: Homesmart Connect LLC #10166653 Report a problem | ||
| 11/6/2018 | Listing removed | $90,000$108/sqft |
Source: Homesmart Connect LLC #10080438 Report a problem | ||
| 10/10/2018 | Price change | $90,000-14.3%$108/sqft |
Source: Homesmart Connect LLC #10080438 Report a problem | ||
| 9/24/2018 | Price change | $105,000-11.8%$126/sqft |
Source: Homesmart Connect LLC #10080438 Report a problem | ||
| 9/12/2018 | Listed for sale | $119,000+198.2%$142/sqft |
Source: Homesmart Connect LLC #10080438 Report a problem | ||
| 10/13/2017 | Listing removed | $39,900$48/sqft |
Source: Hamilton Group REALTORS #09662317 Report a problem | ||
| 9/27/2017 | Pending sale | $39,900$48/sqft |
Source: Hamilton Group REALTORS #09662317 Report a problem | ||
| 9/12/2017 | Listed for sale | $39,900$48/sqft |
Source: Hamilton Group REALTORS #09662317 Report a problem | ||
Public tax history
| Year | Property taxes | Tax assessment |
|---|---|---|
| 2019 | -- | $14,574 -56.3% |
| 2018 | $3,582 +1.4% | $33,344 +4.4% |
| 2017 | $3,532 +15.9% | $31,944 -2% |
| 2016 | $3,048 | $32,609 +5.1% |
| 2013 | $3,048 | $31,034 -11.5% |
| 2011 | -- | $35,052 -7.2% |
| 2010 | -- | $37,763 -6.1% |
| 2009 | -- | $40,212 |
| 2008 | -- | $40,212 +7.7% |
| 2006 | -- | $37,329 +4.7% |
| 2005 | $1,953 +11.1% | $35,650 +6.3% |
| 2004 | $1,758 +0.2% | $33,531 +6.2% |
| 2003 | $1,755 +2.2% | $31,588 +6.5% |
| 2002 | $1,717 +6.9% | $29,674 +3.9% |
| 2001 | $1,606 +2.3% | $28,552 +4.4% |
| 2000 | $1,570 | $27,343 |
Find assessor info on the county website
Neighborhood: 60051
Nearby homes
- $190,000-- bd-- ba-- sqft3015 S Bergman Dr, Holiday Hills, IL 60051Sold
- $2,279-- bd-- ba-- sqftS Bergman Dr, Mchenry, IL 60051Off Market
- $209,0002 bd2 ba-- sqft3013 S Bergman Dr, Holiday Hills, IL 60051Sold
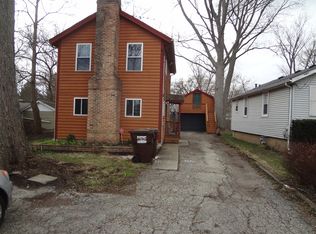
- $187,200-- bd1 ba930 sqft3011 Bergman Dr, McHenry, IL 60051Off Market
- $238,1002 bd1 ba1.2k sqft3015 S Pool St, McHenry, IL 60051Off Market
- $202,0002 bd1 ba1.2k sqft3015 S Pool St, McHenry, IL 60051Off Market
- $15,000-- bd1 ba672 sqft3013 S Pool St, McHenry, IL 60051Sold
- $312,6005 bd3 ba1.8k sqft3011 S Pool St, McHenry, IL 60051Off Market
Nearby schools
GreatSchools rating
- 7/10Edgebrook Elementary SchoolGrades: PK-3Distance: 4.2 mi
- 6/10Mchenry Middle SchoolGrades: 6-8Distance: 4.7 mi
- NAMcHenry Community High SchoolGrades: 9-12Distance: 4.5 mi
Schools provided by the listing agent
- District: 15
Source: MRED as distributed by MLS GRID. This data may not be complete. We recommend contacting the local school district to confirm school assignments for this home.


Get pre-qualified for a loan
At Zillow Home Loans, we can pre-qualify you in as little as 5 minutes with no impact to your credit score.An equal housing lender. NMLS #10287.
- Illinois
- McHenry County
- Mchenry
- 60051
- 3015 S Bergman Dr
Nearby cities
Nearby zip codes
Other Mchenry Topics
