Skip main navigation
Sold for $927,500
  • $927,500

    3015 S Grant St, Arlington, VA 22202

    3beds
    1,661sqft
    Single Family Residence
    Built in 1951
    9,576 Square Feet Lot
    $940,400 Zestimate®
    $558/sqft
    $4,492 Estimated rent

    Home value

    $940,400

    $875,000 - $1.02M

    $4,492/mo

    Zestimate® history
    Loading
    Loading...

    Owner options

    List your home for rent

    $4,492/mo

    Rent Zestimate®

    Find your next renter with Zillow Rental Manager. Plus, with online applications, you can quickly screen prospective tenants – for free.

    Learn more

    $4,492/mo

    Rent Zestimate®

    Refinance and save

    $5,875/mo

    Est. payment

    Refinancing to a lower rate could help reduce your monthly payments and save thousands over the life of the loan.

    See today's rates

    $5,875/mo

    Est. payment

    Explore your selling options

    Work with a Zillow partner agent

    Leverage their expertise and Zillow's premium Showcase listings to get your home seen by more buyers.

    Get started

    List with your own agent

    Get your home in front of millions of buyers by listing it on Zillow.

    Learn how to do it

    Sell it yourself

    Take full control of how buyers see your home on Zillow by listing For Sale by Owner (FSBO).

    List your home

    What's special

    Home officeCozy gas fireplaceFully fenced backyardInviting living spaceGranite countertopsBeautifully landscaped yardPrimary bedroom
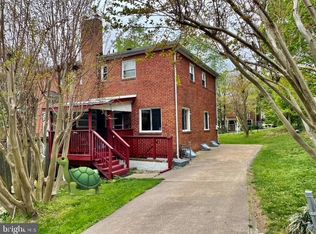
    Nestled in one of Arlington's most sought-after neighborhoods, this beautifully maintained single-family home combines modern comfort with timeless charm. Boasting three spacious bedrooms and one and a half baths, this residence offers a unique layout ideal for families, professionals, or anyone seeking proximity to the vibrant Washington, D.C. area. Step inside to discover an inviting living space with gleaming hardwood floors, large windows that flood the home with natural light, and a cozy gas fireplace perfect for chilly evenings. The updated kitchen features stainless steel appliances, granite countertops, and ample cabinetry, making meal preparation a joy. Adjacent to the kitchen is a dining area that can double as a living space ideal for family meals or entertaining guests. You will also find another flexible space, suitable for a home office, workout space, or playroom. On the upper level, the primary bedroom provides a serene retreat with plenty of closet space, while the additional two bedrooms are equally comfortable and versatile, perfect for guests, a home office, or little ones. The full bathroom is tastefully updated with modern fixtures and finishes. Outside, enjoy the beautifully landscaped yard with a deck, perfect for summer barbecues or relaxing after a long day. The fully fenced backyard provides privacy and the driveway offers plenty of parking. Located just minutes from parks, shopping, and dining, this home offers easy access to major commuter routes and the Metro, ensuring a seamless connection to downtown D.C. and beyond. This Arlington gem won't last, schedule your private showing today!

    Zillow last checked:

    Listing updated:

    Listed by:

    Amanda Ramos 630-209-2790,

    Samson Properties

    Bought with:

    Rosa Farry, 0225212556

    RE/MAX Allegiance

    Source: Bright MLS,MLS#: VAAR2052284MLS Logo

    Facts & features

    Interior

    Bedrooms & bathrooms
    • Bedrooms: 3
    • Bathrooms: 2
    • Full bathrooms: 1
    • 1/2 bathrooms: 1
    Rooms
    • Room types: Living Room, Primary Bedroom, Bedroom 2, Bedroom 3, Kitchen, Sun/Florida Room, Office, Storage Room, Half Bath
    Basement
    • Area: 0
    Heating
    • Forced Air, Natural Gas
    Cooling
    • Central Air, Electric
    Appliances
    • Included: Dishwasher, Disposal, Dryer, Microwave, Ice Maker, Refrigerator, Cooktop, Washer, Water Heater, Washer/Dryer Stacked, Gas Water Heater
    • Laundry: Has Laundry
    Features
    • Kitchen - Gourmet, Combination Dining/Living, Crown Molding, Upgraded Countertops, Recessed Lighting, Floor Plan - Traditional, Dry Wall, Plaster Walls
    • Flooring: Wood
    • Doors: Sliding Glass, Storm Door(s)
    • Windows: Double Pane Windows, Window Treatments
    • Basement: Exterior Entry,Side Entrance,Partially Finished
    • Number of fireplaces: 1
    • Fireplace features: Mantel(s), Screen, Gas/Propane
    Interior area
    • Total structure area: 1,661
    • Total interior livable area: 1,661 sqft
    • Finished area above ground: 1,661
    • Finished area below ground: 0

    Property

    Parking
    • Parking features: Gravel, Off Street, Driveway
    • Has uncovered spaces: Yes
    Accessibility
    • Accessibility features: None
    Features
    • Levels: Multi/Split,Three
    • Stories: 3
    • Patio & porch: Deck
    • Exterior features: Stone Retaining Walls, Street Lights
    • Pool features: None
    • Fencing: Decorative,Back Yard,Privacy
    • Has view: Yes
    • View description: Garden
    Lot
    • Size: 9,576 Square Feet
    Details
    • Additional structures: Above Grade, Below Grade
    • Parcel number: 37027036
    • Zoning: R-6
    • Special conditions: Standard

    Construction

    Type & style
    • Home type: SingleFamily
    • Architectural style: Federal
    • Property subtype: Single Family Residence
    Materials
    • Concrete, Brick, Vinyl Siding
    • Foundation: Block, Slab, Crawl Space
    • Roof: Shingle
    Condition
    • New construction: No
    • Year built: 1951

    Utilities & green energy

    • Sewer: Public Sewer
    • Water: Public

    Community & HOA

    Community
    • Subdivision: Oakcrest
    HOA
    • Has HOA: No
    Location
    • Region: Arlington

    Financial & listing details

    • Price per square foot: $558/sqft
    • Tax assessed value: $952,500
    • Annual tax amount: $9,839
    • Date on market: 1/17/2025
    • Listing agreement: Exclusive Right To Sell
    • Listing terms: Cash,Conventional,VA Loan
    • Ownership: Fee Simple

    Price history

    DateEventPrice
    2/18/2025Sold$927,500-0.8%$558/sqft
    Source: Bright MLS #VAAR2052284 Report a problem
    1/22/2025Contingent$935,000$563/sqft
    Source: Bright MLS #VAAR2052284 Report a problem
    1/17/2025Listed for sale$935,000-1.6%$563/sqft
    Source: Bright MLS #VAAR2052284 Report a problem
    11/27/2024Listing removed$950,000$572/sqft
    Source: Bright MLS #VAAR2047956 Report a problem
    9/6/2024Listed for sale$950,000-2%$572/sqft
    Source: Bright MLS #VAAR2047956 Report a problem
    8/29/2024Listing removed--
    Source: Bright MLS #VAAR2046290 Report a problem
    7/31/2024Price change$969,000-1.1%$583/sqft
    Source: Bright MLS #VAAR2046290 Report a problem
    7/19/2024Listed for sale$980,000+35.2%$590/sqft
    Source: Bright MLS #VAAR2046290 Report a problem
    7/27/2017Sold$725,000-1.4%$436/sqft
    Source: Public Record Report a problem
    6/29/2017Pending sale$735,000$443/sqft
    Source: McEnearney Associates, Inc. #AR9958287 Report a problem
    6/21/2017Price change$735,000-1.9%$443/sqft
    Source: McEnearney Associates, Inc. #AR9958287 Report a problem
    5/25/2017Price change$749,000+0.1%$451/sqft
    Source: McEnearney Associates, Inc. #AR9958287 Report a problem
    3/26/2015Listed for sale$748,000+27.9%$450/sqft
    Source: Long & Foster Real Estate #AR8583540 Report a problem
    7/13/2011Sold$585,000-6.4%$352/sqft
    Source: Public Record Report a problem
    5/16/2011Price change$625,000-3.8%$376/sqft
    Source: Weichert Realtors #AR7565540 Report a problem
    4/3/2011Listed for sale$650,000+293.9%$391/sqft
    Source: Weichert Realtors #AR7565540 Report a problem
    11/1/1995Sold$165,000$99/sqft
    Source: Public Record Report a problem

    Public tax history

    YearProperty taxesTax assessment
    2025$9,839 $952,500
    2024$9,839 +1.5%$952,500 +1.2%
    2023$9,697 +7.6%$941,500 +7.6%
    2022$9,016 +9.3%$875,300 +9.3%
    2021$8,249 +4.7%$800,900 +4.3%
    2020$7,879 +5.8%$767,900 +5.8%
    2019$7,448 +1.3%$725,900 -0.7%
    2018$7,353 +8%$730,900 +8%
    2017$6,810 +3.9%$676,900 +2.4%
    2016$6,553 +1.5%$661,300 +2.1%
    2015$6,454 +3.7%$648,000 +3.7%
    2014$6,226 +7.1%$625,100 +8.2%
    2013$5,811 +6.1%$577,600
    2012$5,478 +8.1%--
    2011$5,068 --
    2009-- --
    2008-- --
    2007-- --
    2006-- --
    2005-- --
    2004-- --
    2003-- --
    2002-- --
    2001-- $201,000
    Find assessor info on the county website

    Neighborhood: Aurora Highlands

    Nearby schools

    GreatSchools rating
    Schools provided by the listing agent
    • District: Arlington County Public Schools

    Source: Bright MLS. This data may not be complete. We recommend contacting the local school district to confirm school assignments for this home.

    Get a cash offer in 3 minutes
    Find out how much your home could sell for in as little as 3 minutes with a no-obligation cash offer.
    Estimated market value
    $940,400
    Get a cash offer in 3 minutes
    Find out how much your home could sell for in as little as 3 minutes with a no-obligation cash offer.
    Estimated market value
    $940,400