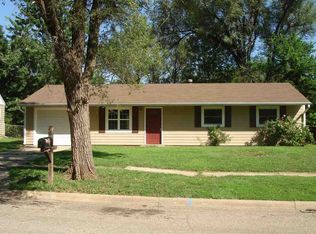
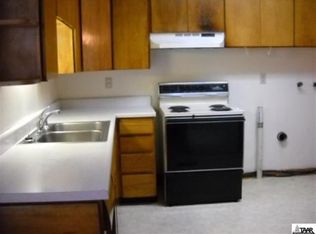
Welcome home to this beautifully renovated property where nearly every surface and major component has been updated. This stunning home offers peace of mind with a brand-new roof, furnace, and central air conditioning system, providing years of worry-free ownership. Inside, you'll find a completely redesigned interior featuring a new kitchen and updated bathroom, complemented by luxury vinyl plank flooring, new carpet, fresh interior paint, and modern lighting throughout. The remodeled bath includes a new vanity, tub, and toilet, while all doors, hardware, trim, and baseboards have been replaced to create a clean, contemporary feel. Additional improvements include new windows, enhancing both energy efficiency and natural light, along with fresh exterior paint that boosts curb appeal. Step outside to enjoy the new concrete patio, perfect for entertaining or relaxing. With extensive updates from top to bottom, this turnkey home combines modern style, comfort, and reliability. Don't miss your opportunity to own a fully renovated home in a convenient SE Topeka location! Seller is a licensed agent in the State of Kansas
Pending
$162,500
3015 SE Iowa Ave, Topeka, KS 66605
3beds
960sqft
Single Family Residence, Residential
Built in 1958
0.34 Acres Lot
$-- Zestimate®
$169/sqft
$-- HOA
What's special
Updated bathroomRemodeled bathNew carpetNew vanityModern lighting throughoutNew kitchenCompletely redesigned interior
- 37 days
- 105
- 1
Zillow last checked:
Listing updated:
Listed by:
Tyler Johnson 785-383-8792,
Berkshire Hathaway First
Source: Sunflower AOR as distributed by MLS GRID,MLS#: 246116
Facts & features
Interior
Bedrooms & bathrooms
- Bedrooms: 3
- Bathrooms: 2
- Full bathrooms: 1
- 1/2 bathrooms: 1
Primary bedroom
- Level: Main
- Area: 132
- Dimensions: 11x12
Bedroom 2
- Level: Main
- Area: 100
- Dimensions: 10x10
Bedroom 3
- Level: Main
- Area: 99
- Dimensions: 9x11
Dining room
- Level: Main
- Area: 100
- Dimensions: 10x10
Kitchen
- Level: Main
- Area: 99
- Dimensions: 11x9
Laundry
- Level: Main
Living room
- Level: Main
- Area: 195
- Dimensions: 15x13
Heating
- Has Heating (Unspecified Type)
Cooling
- Central Air
Appliances
- Included: Electric Range, Dishwasher, Disposal
Features
- Flooring: Vinyl, Carpet
- Doors: Storm Door(s)
- Windows: Insulated Windows
- Basement: Slab
- Has fireplace: No
Interior area
- Total structure area: 960
- Total interior livable area: 960 sqft
- Finished area above ground: 960
- Finished area below ground: 0
Property
Parking
- Total spaces: 1
- Parking features: Attached
- Attached garage spaces: 1
Features
- Patio & porch: Patio
Lot
- Size: 0.34 Acres
- Dimensions: 75 x 110
- Features: Corner Lot
Details
- Parcel number: R36486
- Special conditions: Standard
Construction
Type & style
- Home type: SingleFamily
- Architectural style: Ranch
- Property subtype: Single Family Residence, Residential
Materials
- Wood Siding
- Roof: Composition
Condition
- Year built: 1958
Utilities & green energy
- Water: Public
Community & HOA
Community
- Subdivision: Johnston-Wilch
HOA
- Has HOA: No
Location
- Region: Topeka
Financial & listing details
- Price per square foot: $169/sqft
- Tax assessed value: $69,650
- Annual tax amount: $1,050
- Date on market: 8/18/2026
- Cumulative days on market: 38 days
Estimated market value
Not available
Estimated sales range
Not available
Not available
Price history
| Date | Event | Price |
|---|---|---|
| 8/26/2026 | Pending sale | $162,500$169/sqft |
Source:  Sunflower AOR as distributed by MLS GRID #246116 Report a problem Sunflower AOR as distributed by MLS GRID #246116 Report a problem | ||
| 8/18/2026 | Listed for sale | $162,500$169/sqft |
Source: Sunflower AOR as distributed by MLS GRID #246116 Report a problem | ||
Public tax history
| Year | Property taxes | Tax assessment |
|---|---|---|
| 2025 | $1,051 +5.8% | $8,010 +4% |
| 2024 | $993 +0.2% | $7,701 +6% |
| 2023 | $991 +10.9% | $7,266 +14% |
| 2022 | $893 +6.2% | $6,373 +15% |
| 2021 | $841 | $5,542 +3% |
| 2020 | -- | $5,381 +3% |
| 2019 | $786 +2% | $5,224 +2% |
| 2018 | $771 -0.2% | $5,122 |
| 2017 | $772 -0.1% | $5,122 |
| 2014 | $773 | $5,122 -4% |
| 2010 | -- | $5,336 |
| 2008 | -- | $5,336 |
| 2007 | -- | $5,336 +2% |
| 2006 | -- | $5,232 +5.1% |
| 2005 | -- | $4,979 +4.1% |
| 2004 | -- | $4,784 +7% |
| 2003 | -- | $4,473 |
| 2002 | -- | $4,473 +7.2% |
| 2000 | -- | $4,174 |
Find assessor info on the county website
Monthly payment
Est. payment
Payment breakdown
Explore the cost of this home by adjusting the details. Changes won't be saved.Climate risks
Neighborhood: Highland Crest
Nearby schools
Schools provided by the listing agent
- Elementary: Ross Elementary School/USD 501
- Middle: Eisenhower Middle School (Goddard)/USD 265
- High: Highland Park High School/USD 501
Source: Sunflower AOR as distributed by MLS GRID. This data may not be complete. We recommend contacting the local school district to confirm school assignments for this home.
Similar homes
- $141,0003 bd1 ba1k sqft3303 SE Indiana Ave, Topeka, KS 66605For Sale
 MLS ID #246417, Amber Smith, KW One Legacy Partners, LLC. Sunflower AOR as distributed by MLS GRID
 - $142,0003 bd2 ba1.2k sqft3359 SE Irvingham St, Topeka, KS 66605For Sale
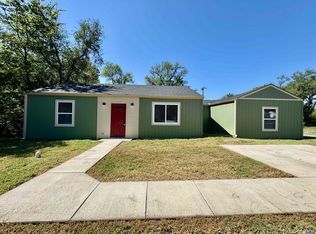 MLS ID #246447, Dana Revels, Prime Realty, LLC. Sunflower AOR as distributed by MLS GRID
 - $189,9003 bd1 ba1.1k sqft1909 SW 34th St, Topeka, KS 66611For Sale
 MLS ID #246743, Tyler Johnson, Berkshire Hathaway First. Sunflower AOR as distributed by MLS GRID
 - $154,5003 bd1 ba1.1k sqft1306 NW Grove Ave, Topeka, KS 66606For Sale
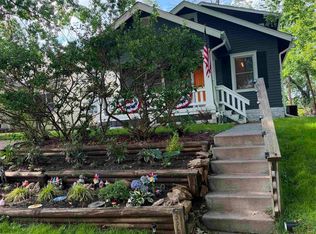 MLS ID #246716, Rick Nesbitt, Berkshire Hathaway First. Sunflower AOR as distributed by MLS GRID
