Outstanding location in a quiet neighborhood with access to the endless trails of the Arboretum. Enjoy the best of Portland while living just beyond the bustle of the downtown area. Abundant lawns, garden, and outdoor space to enjoy the natural surroundings and sunlight on warm days. Walls of windows and carefully placed skylights invite the natural light into all parts of the living space. The thoughtful design provides social and private spaces to entertain both inside and out. Storage is plentiful and parking is easy in the oversized garage. You must see it to appreciate all this home has to offer. [Home Energy Score = 4. HES Report at https://rpt.greenbuildingregistry.com/hes/OR10018016]
Sold
Zillow last checked:
Listing updated:
Bought with:
Sue Hill-Sullivan, 900500243
Windermere Realty Trust
Source: RMLS (OR),MLS#: 24164292
Price history
| Date | Event | Price |
|---|---|---|
| 6/4/2024 | Sold | $1,100,000$387/sqft |
Source:  RMLS (OR) #24164292 Report a problem RMLS (OR) #24164292 Report a problem | ||
| 5/7/2024 | Pending sale | $1,100,000$387/sqft |
Source: RMLS (OR) #24164292 Report a problem | ||
| 5/4/2024 | Listed for sale | $1,100,000+37.5%$387/sqft |
Source: RMLS (OR) #24164292 Report a problem | ||
| 2/26/2021 | Listing removed | -- |
Source: Owner Report a problem | ||
| 12/21/2018 | Listing removed | $4,300$2/sqft |
Source: Owner Report a problem | ||
| 12/19/2018 | Price change | $4,300+26.5%$2/sqft |
Source: Owner Report a problem | ||
| 12/13/2018 | Listed for rent | $3,400$1/sqft |
Source: Owner Report a problem | ||
| 9/25/2018 | Sold | $800,000-5.9%$281/sqft |
Source: RMLS (OR) #18145740 Report a problem | ||
| 9/15/2018 | Pending sale | $850,000$299/sqft |
Source: Windermere Realty Trust #18145740 Report a problem | ||
| 9/6/2018 | Price change | $850,000-5.5%$299/sqft |
Source: Windermere Realty Trust #18145740 Report a problem | ||
| 7/30/2018 | Listed for sale | $899,000+7.7%$316/sqft |
Source: Windermere Realty Trust #18145740 Report a problem | ||
| 10/20/2017 | Sold | $835,000-6.1%$294/sqft |
Source: RMLS (OR) #17206777 Report a problem | ||
| 9/17/2017 | Pending sale | $889,000$313/sqft |
Source: Eleete Real Estate #17206777 Report a problem | ||
| 8/26/2017 | Price change | $889,000-2.3%$313/sqft |
Source: Eleete Real Estate #17206777 Report a problem | ||
| 7/19/2017 | Price change | $910,000-3.2%$320/sqft |
Source: Eleete Real Estate #17206777 Report a problem | ||
| 6/15/2017 | Listed for sale | $939,900+10.6%$331/sqft |
Source: Eleete Real Estate #17206777 Report a problem | ||
| 9/25/2014 | Sold | $850,000$299/sqft |
Source: Public Record Report a problem | ||
| 8/7/2014 | Pending sale | $850,000$299/sqft |
Source: Hasson Company Realtors #14646251 Report a problem | ||
| 8/2/2014 | Listed for sale | $850,000+17.2%$299/sqft |
Source: The Hasson Company #14646251 Report a problem | ||
| 5/1/2012 | Sold | $725,000$255/sqft |
Source: Public Record Report a problem | ||
| 4/4/2012 | Listed for sale | $725,000-13.7%$255/sqft |
Source: Windermere Cronin & Caplan Realty Group, Inc. #12474012 Report a problem | ||
| 10/31/2007 | Sold | $840,000+1100%$295/sqft |
Source: Public Record Report a problem | ||
| 1/16/2002 | Sold | $70,000$25/sqft |
Source: Public Record Report a problem | ||
Nearby homes
- $346,650-- bd-- ba-- sqftSW Bennington Dr, Portland, OR 97205Off Market
- $913,9003 bd3 ba3.1k sqft3025 SW Bennington Dr, Portland, OR 97205Off Market
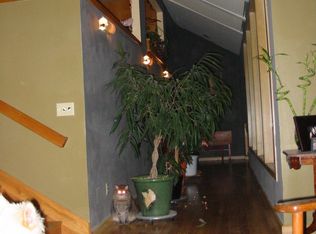
- $942,1603 bd2 ba2.9k sqft3102 SW Fairview Blvd, Portland, OR 97205Off Market
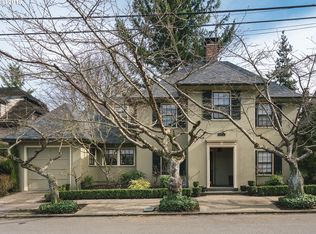
- $1,079,700-- bd2 ba2.9k sqft3102 SW Fairview Blvd, Portland, OR 97205Off Market
Get a cash offer in 3 minutes
Find out how much your home could sell for in as little as 3 minutes with a no-obligation cash offer.
Estimated market value
$1,090,000
