Skip main navigation
Off market
  • $923,300

    3015 Sand Hill Crane Dr, Asheville, NC 28806

    3beds
    3,700sqft
    Single Family Residence
    Built in ----
    -- sqft lot
    $923,300 Zestimate®
    $250/sqft
    $4,766 Estimated rent

    Home value

    $923,300

    $849,000 - $1.02M

    $4,766/mo

    Zestimate® history
    Loading
    Loading...

    Owner options

    List your home for rent

    $4,766/mo

    Rent Zestimate®

    Find your next renter with Zillow Rental Manager. Plus, with online applications, you can quickly screen prospective tenants – for free.

    Learn more

    $4,766/mo

    Rent Zestimate®

    Refinance and save

    $5,434/mo

    Est. payment

    Refinancing to a lower rate could help reduce your monthly payments and save thousands over the life of the loan.

    See today's rates

    $5,434/mo

    Est. payment

    Explore your selling options

    Work with a Zillow partner agent

    Leverage their expertise and Zillow's premium Showcase listings to get your home seen by more buyers.

    Get started

    List with your own agent

    Get your home in front of millions of buyers by listing it on Zillow.

    Learn how to do it

    Sell it yourself

    Take full control of how buyers see your home on Zillow by listing For Sale by Owner (FSBO).

    List your home

    What's special

    Walk-in tiled showerOlive-green board-and-batten homeTree-lined lotSkylights with automatic shadesGas rangeBuilt-in microwaveGarbage disposal

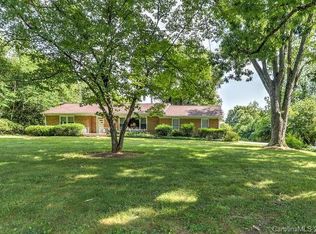
    Beautiful, Newly Furnished Green Built Home in West Asheville Set on a tree-lined lot in West Asheville near Hominy Creek, this Green Built certified, olive-green board-and-batten home pairs a modern profile with an inviting outdoor setting. Offered newly furnished and truly turn-key, it comes complete with furniture, linens, kitchenware, and the everyday essentials for move-in. Walls of windows fill the main living space with light and frame the surrounding greenery, opening onto the private patio along the back of the home. The main level centers on a vaulted great room anchored by a gas fireplace with a wood mantle and marble surround, brightened by skylights with automatic shades. The kitchen is outfitted with stainless steel appliances, including a four-door French-door refrigerator, a gas range, a built-in microwave, a dishwasher, a garbage disposal, and a built-in ice maker, set against quartz countertops and wood cabinetry. The adjacent dining area adds more cabinet storage and a built-in beverage cooler. Engineered wood floors run through the main living level. The primary suite rounds out the main level, with an ensuite bath featuring a walk-in tiled shower and double vanity, plus a walk-in closet. A half bath sits just off the kitchen for easy guest access. Upstairs, an office nook offers a quiet work space alongside the remaining two bedrooms and two full bathrooms. One of those baths is ensuite, while the other is accessible from both its bedroom and the hall. Generous closets and storage are found throughout. Mechanical features include electric heat and air with four mini-split units placed throughout for targeted comfort year-round, plus an on-demand gas water heater. A full-size washer and dryer live in a dedicated laundry room with a sink and storage. A detached two-car garage and driveway provide off-street parking. All utilities are tenant responsibility. Landscaping and lawn maintenance services are included. This property is pet-friendly, up to two pets, twenty-five pounds maximum each, with a $250 refundable deposit per pet. Sorry, this property does not accept co-signers.

    This property is not currently displayed as for sale or rent on Zillow. This may be different from what's on other websites or public sources.
    Zillow last checked:

    Listing updated:

    Source: Zillow Rentals

    Facts & features

    Interior

    Bedrooms & bathrooms
    • Bedrooms: 3
    • Bathrooms: 4
    • Full bathrooms: 3
    • 1/2 bathrooms: 1
    Heating
    • Central, Forced Air
    Cooling
    • Air Conditioner, Central Air
    Appliances
    • Laundry: In Unit
    Features
    • Walk In Closet
    Interior area
    • Total interior livable area: 3,700 sqft

    Property

    Parking
    • Total spaces: 4
    • Parking features: Detached, Garage
    • Has garage: Yes
    • Details: Contact manager
    Details
    • Additional structures: Garage(s)
    • Parcel number: 962736114600000

    Construction

    Type & style
    • Home type: SingleFamily
    • Property subtype: Single Family Residence

    Community & HOA

    Community
    • Deposit fee: $5,000
    Location
    • Region: Asheville

    Financial & listing details

    • Price per square foot: $250/sqft
    • Tax assessed value: $558,000
    • Annual tax amount: $3,825
    • Date on market: 6/24/2026
    • Date available: 08/01/2026
    • Lease term: Contact For Details

    Price history

    DateEventPrice
    8/4/2026Listing removed$4,995$1/sqft
    Source: Zillow Rentals Report a problem
    7/17/2026Price change$4,995-9.1%$1/sqft
    Source: Zillow Rentals Report a problem
    6/24/2026Listed for rent$5,495+44.6%$1/sqft
    Source: Zillow Rentals Report a problem
    7/13/2024Listing removed--
    Source: Zillow Rentals Report a problem
    7/3/2024Listed for rent$3,800$1/sqft
    Source: Zillow Rentals Report a problem
    4/29/2022Sold$828,500$224/sqft
    Source: Public Record Report a problem

    Public tax history

    YearProperty taxesTax assessment
    2025$3,825 +10.2%$558,000 +2.6%
    2024$3,472 +3.3%$544,000
    2023$3,362 +1036.1%$544,000 +990.2%
    2022$296 $49,900
    Find assessor info on the county website

    Neighborhood: 28806

    Nearby schools

    GreatSchools rating
    Get a cash offer in 3 minutes
    Find out how much your home could sell for in as little as 3 minutes with a no-obligation cash offer.
    Estimated market value
    $923,300
    Get a cash offer in 3 minutes
    Find out how much your home could sell for in as little as 3 minutes with a no-obligation cash offer.
    Estimated market value
    $923,300