Skip main navigation
Closed
  • $355,000

    3015 Sawgrass Trl, Fort Wayne, IN 46808

    4beds
    3,386sqft
    Single Family Residence
    Built in 1988
    0.28 Acres Lot
    $355,100 Zestimate®
    $--/sqft
    $2,716 Estimated rent

    Home value

    $355,100

    $334,000 - $380,000

    $2,716/mo

    Zestimate® history
    Loading
    Loading...

    Owner options

    List your home for rent

    $2,716/mo

    Rent Zestimate®

    Find your next renter with Zillow Rental Manager. Plus, with online applications, you can quickly screen prospective tenants – for free.

    Learn more

    $2,716/mo

    Rent Zestimate®

    Refinance and save

    $2,242/mo

    Est. payment

    Refinancing to a lower rate could help reduce your monthly payments and save thousands over the life of the loan.

    See today's rates

    $2,242/mo

    Est. payment

    Explore your selling options

    Work with a Zillow partner agent

    Leverage their expertise and Zillow's premium Showcase listings to get your home seen by more buyers.

    Get started

    List with your own agent

    Get your home in front of millions of buyers by listing it on Zillow.

    Learn how to do it

    Sell it yourself

    Take full control of how buyers see your home on Zillow by listing For Sale by Owner (FSBO).

    List your home

    What's special

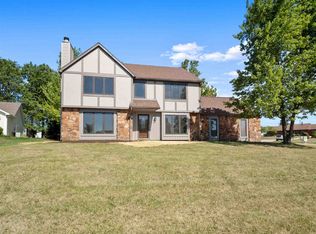
    OPEN HOUSE 4/12 2-4PM! Tucked away on a cul-de-sac, this 4-bedroom, 3.5-bath home welcomes you in with a spacious layout and inviting feel from the moment you step inside. The main living area features a fireplace that anchors the space and adds a warm focal point, creating a comfortable setting to gather. The layout flows naturally into the REMODELED KITCHEN and other areas, offering a functional setup for everyday living. The bedrooms are well-distributed throughout the home, each offering comfortable space along with a mix of full and half bath access to accommodate daily routines. Downstairs, the finished lower level provides additional living space with tons of flexibility. It boasts an additional bedroom, recently REMODELED FULL BATH , and full kitchen w/ bar set up! Step out back to one of the standout features of the home, the enclosed sunroom - complete with a vaulted ceiling, ceiling fan, and expansive windows that fill the space with natural light while overlooking the backyard. In the backyard, the multi-level wood deck extends the living space and includes built-in seating. The backyard is lined with mature trees and includes a storage shed for convenience. With a full basement, attached garage, and a layout that blends comfort with functionality.

    Zillow last checked:

    Listing updated:

    Listed by:

    Angela R Palm Cell:260-433-7518,

    Uptown Realty Group

    Bought with:

    Kevin Ruiz, RB24002211

    Uptown Realty Group

    Source: IRMLS,MLS#: 202611373MLS Logo

    Facts & features

    Interior

    Bedrooms & bathrooms
    • Bedrooms: 4
    • Bathrooms: 4
    • Full bathrooms: 3
    • 1/2 bathrooms: 1
    • Main level bedrooms: 3
    Bedroom 1
    • Level: Main
    Bedroom 2
    • Level: Main
    Dining room
    • Level: Main
    • Area: 240
    • Dimensions: 16 x 15
    Family room
    • Level: Main
    • Area: 306
    • Dimensions: 17 x 18
    Kitchen
    • Level: Main
    • Area: 195
    • Dimensions: 15 x 13
    Heating
    • Natural Gas, Forced Air
    Cooling
    • Central Air
    Features
    • Basement: Full
    • Number of fireplaces: 1
    • Fireplace features: Living Room
    Interior area
    • Total structure area: 3,772
    • Total interior livable area: 3,386 sqft
    • Finished area above ground: 1,886
    • Finished area below ground: 1,500

    Property

    Parking
    • Total spaces: 2
    • Parking features: Attached
    • Attached garage spaces: 2
    Features
    • Levels: One
    • Stories: 1
    Lot
    • Size: 0.28 Acres
    • Dimensions: 139X87.7
    • Features: Cul-De-Sac, Level
    Details
    • Additional structures: Shed
    • Parcel number: 020733201008.000073

    Construction

    Type & style
    • Home type: SingleFamily
    • Property subtype: Single Family Residence
    Materials
    • Brick, Vinyl Siding
    Condition
    • New construction: No
    • Year built: 1988

    Utilities & green energy

    • Sewer: City
    • Water: City

    Community & neighborhood

    Location
    • Region: Fort Wayne
    • Subdivision: West Wood North / Westwood North

    HOA & financial

    HOA
    • Has HOA: Yes
    • HOA fee: $100 annually

    Other

    Other facts
    • Listing terms: Cash,Conventional,FHA,VA Loan

    Price history

    DateEventPrice
    6/23/2026Sold$355,000-4%
    Source: IRMLS #202611373 Report a problem
    4/13/2026Listed for sale$369,900
    Source: IRMLS #202611373 Report a problem
    4/13/2026Pending sale$369,900
    Source: IRMLS #202611373 Report a problem
    4/3/2026Listed for sale$369,900+257.4%
    Source: IRMLS #202611373 Report a problem
    4/11/2014Sold$103,500$31/sqft
    Source: Public Record Report a problem

    Public tax history

    YearProperty taxesTax assessment
    2025$3,835 +2.6%$401,000 +20.6%
    2024$3,739 +25.5%$332,600 +2%
    2023$2,978 +9.6%$326,100 +23.8%
    2022$2,716 +8.7%$263,400 +9%
    2021$2,499 +2.8%$241,700 +6%
    2020$2,431 +9.9%$228,100 +2.2%
    2019$2,212 -1.7%$223,100 +10.3%
    2018$2,251 +22.8%$202,200 -0.8%
    2017$1,833 +2.3%$203,800 +21.5%
    2016$1,792 -3.8%$167,700 -6.9%
    2014$1,863 -41.7%$180,200 +17.1%
    2013$3,195 +8.8%$153,900 +4.8%
    2011$2,936 $146,800
    2010-- $146,800 -13%
    2007-- $168,800 -2.9%
    2005-- $173,900
    2004-- $173,900 +55.4%
    2001-- $111,900 +200%
    1999-- $37,300

    Find assessor info on the county website

    Neighborhood: Westwood North

    Nearby schools

    GreatSchools rating
    Schools provided by the listing agent
    • Elementary: Price
    • Middle: Northwood
    • High: Northrop
    • District: Fort Wayne Community

    Source: IRMLS. This data may not be complete. We recommend contacting the local school district to confirm school assignments for this home.

    Get pre-qualified for a loan
    At Zillow Home Loans, we can pre-qualify you in as little as 5 minutes with no impact to your credit score.

    An equal housing lender. NMLS #10287.

    Sell for more on Zillow
    Get a Zillow Showcase℠ listing at no additional cost and you could sell for .
    $355,100
    2% more
    +$7,102
    With Zillow Showcase(estimated)
    $362,202