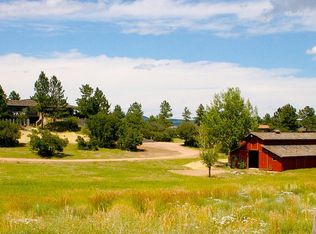
Welcome to this classic Colorado ranchette on 5 acres of fenced horse property with a stunning 3800 square foot log home in Pine Hills subdivision of Monument framed by sweeping views that capture exactly why people choose to live in Colorado. Enter this beautifully remodeled home with loads of light, hickory floors throughout and vaulted ceilings.The remodeled gourmet kitchen has it all with quartzite countertops, alder custom cabinets, stainless appliances, gas cooktop, walk in pantry and a massive island with beverage fridge. The great room/living room is open to the kitchen with free standing gas fireplace and access to the trex deck with southern exposure. The main floor primary bedroom and amazing remodeled 5 piece primary spa bath with fireplace is off of the living room. Also on this floor is the formal dining room (currently used as reading nook), guest 3/4 bath and another main floor bedroom that is currently used as a study. The lower level with lvp floors, family room with fireplace, built-ins, 2 additional bedrooms and 3/4 bath as well as laundry and storage .Outside is where this property really sets itself apart with the 4000 SF outbuilding built in 2021. The building is split evenly between a premium heated workshop and an attached indoor horse arena with electric, water and much more. There is also a 4 stall 2 story barn with water and electricity. All this 1/4 of a mile from Pike National Forest and loads of trail plus views from every part of the property. This place is an entire lifestyle whether you are an equestrian, car enthusiast, rv/boat owner, collector, hobbyist or just want some open space and room this peaceful residence has it all. This location can't be beat in desirable and convenient Monument offering the perfect blend of peaceful rural living with trails for hiking, biking and horseback riding outside your back door yet less than 12 minutes from I-25, shopping, restaurants and more with close proximity to Denver and Colo Springs.
Sold for $1,135,000
$1,135,000
3015 Schilling Avenue, Monument, CO 80132
4beds
3,764sqft
Single Family Residence
Built in 1984
5 Acres Lot
$1,136,800 Zestimate®
$302/sqft
$3,496 Estimated rent
Home value
$1,136,800
$1.08M - $1.19M
$3,496/mo
Zestimate® history
Owner options
List your home for rent
$3,496/mo
Rent Zestimate®
Find your next renter with Zillow Rental Manager. Plus, with online applications, you can quickly screen prospective tenants – for free.
$3,496/mo
Rent Zestimate®
Refinance and save
$6,864/mo
Est. payment
Refinancing to a lower rate could help reduce your monthly payments and save thousands over the life of the loan.
$6,864/mo
Est. payment
Explore your selling options
Work with a Zillow partner agent
Leverage their expertise and Zillow's premium Showcase listings to get your home seen by more buyers.
Get startedList with your own agent
Get your home in front of millions of buyers by listing it on Zillow.
Learn how to do itSell it yourself
Take full control of how buyers see your home on Zillow by listing For Sale by Owner (FSBO).
List your homeWhat's special
Free standing gas fireplacePremium heated workshopWalk in pantryFormal dining roomAlder custom cabinetsVaulted ceilingsGas cooktop
Zillow last checked:
Listing updated:
Listed by:
Carol Hoffman 303-378-6887 carolghoffman@gmail.com,
Keller Williams DTC,
Rob Hoffman 303-638-3529,
Keller Williams DTC
Bought with:
Ashlynn Boll, 100104265
eXp Realty, LLC
Source: REcolorado as distributed by MLS GRID,MLS#: 5608332
Facts & features
Interior
Bedrooms & bathrooms
- Bedrooms: 4
- Bathrooms: 3
- Full bathrooms: 1
- 3/4 bathrooms: 2
- Main level bathrooms: 2
- Main level bedrooms: 2
Bedroom
- Description: Hickory Wood Floors, Views
- Features: Primary Suite
- Level: Main
- Area: 212.5 Square Feet
- Dimensions: 12.5 x 17
Bedroom
- Description: Used As A Study But 2nd Main Floor Bedroom
- Level: Main
- Area: 150 Square Feet
- Dimensions: 10 x 15
Bedroom
- Description: Bedroom 3
- Level: Basement
- Area: 169 Square Feet
- Dimensions: 13 x 13
Bedroom
- Description: Bedroom 4 Or Craft Room, Workout Room, Heated Floor, Has Closet
- Level: Basement
- Area: 169 Square Feet
- Dimensions: 13 x 13
Bathroom
- Level: Main
- Area: 55 Square Feet
- Dimensions: 5 x 11
Bathroom
- Description: Fireplace, Soaking Tub, Walk In Shower, Double Vanities, Private Oasis
- Features: En Suite Bathroom, Primary Suite
- Level: Main
- Area: 240.5 Square Feet
- Dimensions: 13 x 18.5
Bathroom
- Level: Basement
- Area: 84 Square Feet
- Dimensions: 12 x 7
Dining room
- Description: Formal Dining, Currently Being Used As A Reading Areb
- Level: Main
- Area: 140 Square Feet
- Dimensions: 10 x 14
Family room
- Description: Fireplace, Walkout, Built Ins, Lvp Flooring,
- Level: Basement
- Area: 945 Square Feet
- Dimensions: 27 x 35
Kitchen
- Description: Quartzite Countertops, Underlit Island, Gas Cooktop, Higher End Appliances, Walk In Pantry, Alder Cabinets, Hickory Floors, Remodeled In 2023
- Level: Main
- Area: 283.5 Square Feet
- Dimensions: 21 x 13.5
Laundry
- Description: With Mechanicals And Storage And Utility Sink, Washer And Dryer Included
- Level: Basement
- Area: 117 Square Feet
- Dimensions: 9 x 13
Living room
- Description: Great Room, Vaulted Ceilings, Free Standing Fireplace
- Level: Main
- Area: 474.6 Square Feet
- Dimensions: 21 x 22.6
Utility room
- Description: Storage And Utilities, Extra Storage Room 14 X 13
- Level: Basement
- Area: 168 Square Feet
- Dimensions: 8 x 21
Heating
- Forced Air
Cooling
- Central Air
Appliances
- Included: Bar Fridge, Cooktop, Dishwasher, Disposal, Double Oven, Down Draft, Dryer, Gas Water Heater, Humidifier, Microwave, Refrigerator, Washer
- Laundry: In Unit
Features
- Built-in Features, Eat-in Kitchen, Entrance Foyer, Five Piece Bath, High Ceilings, High Speed Internet, Kitchen Island, Open Floorplan, Pantry, Primary Suite, Quartz Counters, Radon Mitigation System, Smart Thermostat, Vaulted Ceiling(s), Walk-In Closet(s)
- Flooring: Carpet, Laminate, Tile, Wood
- Windows: Double Pane Windows
- Basement: Exterior Entry,Finished,Full,Walk-Out Access
- Number of fireplaces: 3
- Fireplace features: Basement, Family Room, Free Standing, Gas, Gas Log, Great Room, Outside, Master Bedroom
Interior area
- Total structure area: 3,764
- Total interior livable area: 3,764 sqft
- Finished area above ground: 1,882
- Finished area below ground: 1,506
Property
Parking
- Total spaces: 14
- Parking features: Asphalt, Exterior Access Door, Oversized
- Attached garage spaces: 2
- Details: Off Street Spaces: 12
Features
- Levels: One
- Stories: 1
- Entry location: Ground
- Patio & porch: Deck, Front Porch, Patio
- Exterior features: Gas Valve, Private Yard, Rain Gutters
- Fencing: Fenced,Full
- Has view: Yes
- View description: Meadow, Mountain(s)
Lot
- Size: 5 Acres
- Features: Corner Lot, Cul-De-Sac, Fire Mitigation, Level, Meadow, Open Space, Suitable For Grazing
- Residential vegetation: Grassed
Details
- Parcel number: 7122002036
- Zoning: RR-5
- Special conditions: Standard
- Horses can be raised: Yes
- Horse amenities: Arena, Corral(s), Loafing Shed, Pasture, Tack Room, Well Allows For
Construction
Type & style
- Home type: SingleFamily
- Architectural style: Mountain Contemporary
- Property subtype: Single Family Residence
Materials
- Frame, Log
- Foundation: Slab
- Roof: Metal
Condition
- Updated/Remodeled
- Year built: 1984
Utilities & green energy
- Electric: 110V, 220 Volts
- Water: Well
- Utilities for property: Electricity Connected, Natural Gas Connected
Community & HOA
Community
- Security: Carbon Monoxide Detector(s), Smoke Detector(s)
- Subdivision: Pine Hills
HOA
- Has HOA: No
Location
- Region: Monument
Financial & listing details
- Price per square foot: $302/sqft
- Tax assessed value: $759,280
- Annual tax amount: $4,411
- Date on market: 2/6/2026
- Listing terms: 1031 Exchange,Cash,Conventional,Jumbo,VA Loan
- Exclusions: Old Fashion Wood Wall Telephone (Dining Room) levrack Shelving System In Out Building (Could Be For Sale) all Signing In Outbuilding Hanging Or Attached metal Mechanics Station In Outbuilding corvette tractor rv’s Or Trailers sellers Personal Property horse Feeder soundbar On Living Room Tv
- Ownership: Individual
- Electric utility on property: Yes
- Road surface type: Dirt, Gravel
Price history
| Date | Event | Price |
|---|---|---|
| 4/17/2026 | Sold | $1,135,000-5%$302/sqft |
Source:  REcolorado as distributed by MLS GRID #5608332 Report a problem REcolorado as distributed by MLS GRID #5608332 Report a problem | ||
| 3/20/2026 | Pending sale | $1,195,000$317/sqft |
Source: REcolorado as distributed by MLS GRID #5608332 Report a problem | ||
| 2/6/2026 | Listed for sale | $1,195,000+139%$317/sqft |
Source: REcolorado as distributed by MLS GRID #5608332 Report a problem | ||
| 3/14/2007 | Sold | $500,000+9.2%$133/sqft |
Source: Public Record Report a problem | ||
| 4/1/2005 | Sold | $458,000+8.3%$122/sqft |
Source: Public Record Report a problem | ||
| 12/3/2003 | Sold | $423,000+33%$112/sqft |
Source: Public Record Report a problem | ||
| 6/28/2000 | Sold | $318,000+15.4%$84/sqft |
Source: Public Record Report a problem | ||
| 6/16/1998 | Sold | $275,500+31.2%$73/sqft |
Source: Public Record Report a problem | ||
| 11/22/1995 | Sold | $210,000$56/sqft |
Source: Public Record Report a problem | ||
Public tax history
| Year | Property taxes | Tax assessment |
|---|---|---|
| 2024 | $4,299 +24.5% | $70,360 +38.3% |
| 2023 | $3,452 +6.7% | $50,880 -0.3% |
| 2022 | $3,234 | $51,020 +7.3% |
| 2021 | -- | $47,530 +9% |
| 2020 | $3,094 +0.5% | $43,610 |
| 2019 | $3,079 | $43,610 |
Find assessor info on the county website
Neighborhood: 80132
Nearby homes
- $1,058,8004 bd3 ba2.6k sqft3020 Vandenberg Ave, Monument, CO 80132Off Market

- $886,5005 bd3 ba1.8k sqft3010 Schilling Ave, Monument, CO 80132Off Market
- $922,7003 bd2 ba1.1k sqft16950 Vincent Ave, Monument, CO 80132Off Market
- $914,1004 bd3 ba4.6k sqft16815 Vincent Ave, Monument, CO 80132Off Market
- $825,2003 bd2 ba1.7k sqft3130 Schilling Ave, Monument, CO 80132Off Market
- $873,2003 bd2 ba1.9k sqft2910 Vandenberg Ave, Monument, CO 80132Off Market
- $1,297,4005 bd4 ba6k sqft3175 Schilling Ave, Monument, CO 80132Off Market
- $805,0003 bd3 ba2.9k sqft3115 Mount Herman Rd, Monument, CO 80132Sold
Nearby schools
GreatSchools rating
- 8/10Palmer Lake Elementary SchoolGrades: PK-6Distance: 3.6 mi
- 5/10Lewis-Palmer Middle SchoolGrades: 7-8Distance: 2.1 mi
- 8/10Palmer Ridge High SchoolGrades: 9-12Distance: 2.7 mi
Schools provided by the listing agent
- Elementary: Palmer Lake
- Middle: Lewis-Palmer
- High: Palmer Ridge
- District: Lewis-Palmer 38
Source: REcolorado as distributed by MLS GRID. This data may not be complete. We recommend contacting the local school district to confirm school assignments for this home.
Get a cash offer in 3 minutes
Find out how much your home could sell for in as little as 3 minutes with a no-obligation cash offer.
Estimated market value
$1,136,800
Get a cash offer in 3 minutes
Find out how much your home could sell for in as little as 3 minutes with a no-obligation cash offer.
Estimated market value
$1,136,800
- Colorado
- El Paso County
- Monument
- 80132
- 3015 Schilling Avenue
Nearby cities
Nearby zip codes
Other Monument Topics
