Located within the exclusive gated community of Copper View at Caramella Ranch, this highly sought-after Toll Brothers Crimson Model offers a modern farmhouse exterior with contemporary interior design. Beautifully appointed with over $70,000 in premium interior upgrades and an additional $60,000 in professionally designed backyard improvements, this original-owner home offers a rare opportunity to own one of the community's finest residences. Situated on an oversized premium homesite approximately 40% larger than most lots in the neighborhood, the property enjoys enhanced privacy with common area separation behind the home while being just steps from the community pool. Designed for both everyday living and entertaining, the spacious 24' x 17' open-concept great room features a natural gas fireplace with a porcelain tile hearth and wood mantel, floating media cabinet, and abundant natural light. Just off the main living area, the library area at the entrance of the home includes a built-in Murphy bed and custom bookcase. At the heart of the home, the gourmet kitchen offers an impressive quartz slab center island with a wall height matching quartz backsplash, upgraded white shaker cabinetry, a spacious walk-in pantry, and premium KitchenAid stainless steel appliances and rangehood. The adjoining dining area opens through dual sliding glass doors to the expansive covered patio, creating a seamless indoor-outdoor living experience. Upstairs, an inviting loft with designer wallpaper and concealed TV wiring offers additional living space, while a built-in double workstation provides an ideal area for working from home or studying. The spacious primary suite serves as a private retreat with contemporary two-tone paint, dual reading lights, a ceiling fan, and a luxurious ensuite bath featuring dual vanities with quartz countertops, brushed nickel fixtures, designer pendant lighting, a spa-inspired walk-in shower with floating glass enclosure, and an oversized walk-in closet. Two additional bedrooms each feature walk-in closets and custom accent walls, with one offering beautiful views of Mount Rose and the surrounding valley. The professionally designed backyard is equally impressive, offering multiple outdoor living areas designed for entertaining and relaxation. Highlights include a large covered patio, two separate paver gathering spaces, a custom-built natural gas, an expansive lawn, premium in-ground basketball hoop, programmable landscape lighting, multi-zone irrigation, holiday lighting outlets in the soffits. Additional upgrades include beautiful Shaw engineered hardwood flooring, upgraded white shaker cabinetry throughout, quartz countertops in the kitchen, bathrooms, and built-in desks, dual-zone HVAC with Ecobee smart thermostats, modern designer lighting, a paver driveway, keyless front entry, and professionally landscaped front and rear yards. An oversized two-car garage with a 7-foot by 11-foot tandem workshop and overhead storage provides exceptional functionality. Ideally located just minutes from The Shayden Summit Mall, Reno-Tahoe International Airport, Mt. Rose Ski Tahoe, and Lake Tahoe, this exceptional home offers luxury living in one of South Reno's most desirable gated communities.
Active
Price cut: $10K (8/28)
$929,900
3015 Silverberry Ln, Reno, NV 89521
3beds
2,803sqft
Single Family Residence
Built in 2021
9,583 Square Feet Lot
$-- Zestimate®
$332/sqft
$214/mo HOA
What's special
Modern designer lightingPremium in-ground basketball hoopContemporary interior designContemporary two-tone paintMulti-zone irrigationModern farmhouse exteriorDual reading lights
- 48 days
- 680
- 43
Likely to sell faster than
Zillow last checked:
Listing updated:
Listed by:
Chris Whitney BS.145478 775-772-2253,
Dickson Realty - Damonte Ranch
Source: NNRMLS,MLS#: 260009864
Facts & features
Interior
Bedrooms & bathrooms
- Bedrooms: 3
- Bathrooms: 3
- Full bathrooms: 2
- 1/2 bathrooms: 1
Heating
- Forced Air, Natural Gas
Cooling
- Central Air
Appliances
- Included: Dishwasher, Disposal, Dryer, Gas Cooktop, Gas Range, Microwave, Oven, Washer
- Laundry: Cabinets, Laundry Room, Washer Hookup
Features
- Breakfast Bar, Ceiling Fan(s), Entrance Foyer, High Ceilings, Kitchen Island, Loft, Pantry, Smart Thermostat, Vaulted Ceiling(s), Walk-In Closet(s)
- Flooring: Carpet, Ceramic Tile, Wood
- Windows: Blinds, Double Pane Windows, Vinyl Frames
- Number of fireplaces: 1
- Fireplace features: Gas
- Common walls with other units/homes: No Common Walls
Interior area
- Total structure area: 2,803
- Total interior livable area: 2,803 sqft
Video & virtual tour
Property
Parking
- Total spaces: 2
- Parking features: Attached, Garage, Garage Door Opener
- Attached garage spaces: 2
Features
- Levels: Two
- Stories: 2
- Patio & porch: Covered, Patio
- Exterior features: Fire Pit, Rain Gutters
- Spa features: None
- Fencing: Back Yard
- Has view: Yes
- View description: Mountain(s)
Lot
- Size: 9,583 Square Feet
- Features: Common Area, Landscaped, Level, Sprinklers In Front, Sprinklers In Rear
Details
- Additional structures: None
- Parcel number: 14320316
- Zoning: PD
Construction
Type & style
- Home type: SingleFamily
- Property subtype: Single Family Residence
Materials
- Brick Veneer, Stucco
- Foundation: Slab
- Roof: Composition,Pitched,Shingle
Condition
- New construction: No
- Year built: 2021
Utilities & green energy
- Sewer: Public Sewer
- Water: Public
- Utilities for property: Electricity Connected, Internet Connected, Natural Gas Connected, Phone Available, Sewer Connected, Water Connected, Cellular Coverage, Underground Utilities, Water Meter Installed
Community & HOA
Community
- Security: Keyless Entry, Security Lights, Smoke Detector(s)
- Subdivision: Caramella Ranch Estates Conventional Village
HOA
- Has HOA: Yes
- Amenities included: Gated, Landscaping, Parking, Pool
- Services included: Snow Removal
- HOA fee: $188 monthly
- HOA name: Copper View at Caramella Ranch
- Second HOA fee: $79 quarterly
- Second HOA name: Caramella Ranch Landscape Maintenance Association
Location
- Region: Reno
Financial & listing details
- Price per square foot: $332/sqft
- Tax assessed value: $616,762
- Annual tax amount: $6,223
- Date on market: 7/31/2026
- Cumulative days on market: 48 days
- Listing terms: Cash,Conventional,FHA,VA Loan
Estimated market value
Not available
Estimated sales range
Not available
Not available
Price history
| Date | Event | Price |
|---|---|---|
| 8/28/2026 | Price change | $929,900-1.1%$332/sqft |
Source:  NNRMLS #260009864 Report a problem NNRMLS #260009864 Report a problem | ||
| 8/16/2026 | Price change | $939,900-1.1%$335/sqft |
Source: NNRMLS #260009864 Report a problem | ||
| 7/31/2026 | Listed for sale | $949,900+29.1%$339/sqft |
Source: NNRMLS #260009864 Report a problem | ||
| 3/25/2022 | Sold | $735,645$262/sqft |
Source: Public Record Report a problem | ||
Public tax history
| Year | Property taxes | Tax assessment |
|---|---|---|
| 2026 | $6,223 +2.9% | $215,867 +1.1% |
| 2025 | $6,047 +3% | $213,547 +0.2% |
| 2024 | $5,868 +3.1% | $213,152 +5% |
| 2023 | $5,694 +138.2% | $203,064 +29.3% |
| 2022 | $2,391 +189.6% | $156,991 +429.4% |
| 2021 | $825 +301.4% | $29,652 +374.4% |
| 2020 | $206 -75.1% | $6,251 |
| 2019 | $825 +301.4% | $6,251 +23.7% |
| 2018 | $206 | $5,054 |
Find assessor info on the county website
Monthly payment
Est. payment
Payment breakdown
Explore the cost of this home by adjusting the details. Changes won't be saved.Climate risks
Neighborhood: Damonte Ranch
Nearby schools
Schools provided by the listing agent
- Elementary: Brown
- Middle: Marce Herz
- High: Galena
Source: NNRMLS. This data may not be complete. We recommend contacting the local school district to confirm school assignments for this home.
Similar homes
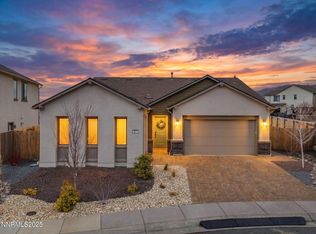
- $925,0003 bd3 ba2.1k sqft15025 Iron River Dr, Reno, NV 89521Active

 MLS ID #260005011, Laura Kirsch, Marmot Properties, LLC. NNRMLS
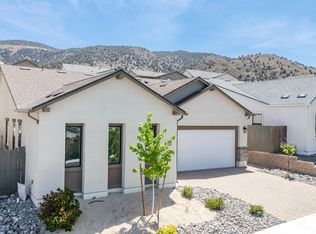
 - $970,0003 bd3 ba2.2k sqft2268 Paint Horse Dr, Reno, NV 89521Active
 MLS ID #260007413, Tess Best, Dickson Realty - Caughlin. NNRMLS
 - $970,0004 bd4 ba2.9k sqft905 Iron River Ct, Reno, NV 89521Active
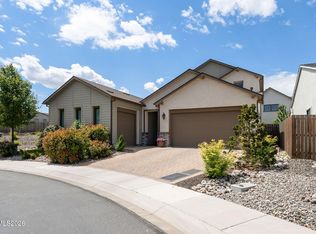 MLS ID #260006812, Brian Gipson, JMG Real Estate. NNRMLS
 - $1,059,0003 bd3 ba2.6k sqft2944 Ruby Desert Dr, Reno, NV 89521Active
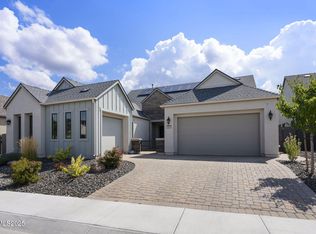 MLS ID #260006755, Michael Jackson, Keller Williams Group One Inc.. NNRMLS
 - $836,5003 bd2 ba2k sqft2426 Silver Maple Dr, Reno, NV 89521ActiveMLS ID #260011300, Louie Damonte III, Ferrari-Lund Real Estate South. NNRMLS
- $835,0002 bd2 ba1.6k sqft2285 White Clay Dr, Reno, NV 89521ActiveMLS ID #260010255, Rebecca Dickson, Dickson Realty - Caughlin. NNRMLS
- $749,0004 bd2 ba2.1k sqft1496 Gaucho Ln, Reno, NV 89521ActiveMLS ID #260011790, Allyson Edgington, Ferrari-Lund Real Estate South. NNRMLS
- $687,0004 bd2 ba2k sqft11245 Messina Way, Reno, NV 89521ActiveMLS ID #260011382, Jasson Mendoza, AMRE. NNRMLS
- $799,0004 bd3 ba2.4k sqft9626 Shadowstone Way, Reno, NV 89521ActiveMLS ID #260010446, Mitchell Landsinger, Coldwell Banker Select Mt Rose. NNRMLS
- $1,125,0004 bd4 ba2.9k sqft9831 Dyevera Ln, Reno, NV 89521ActiveMLS ID #260003281, Rhett Kopp, Dickson Realty - Downtown. NNRMLS
- $1,100,0004 bd4 ba3.2k sqft9505 Baldacci Ct, Reno, NV 89521ActiveMLS ID #260008555, Alma Chilson, Solid Source Realty. NNRMLS
- $885,0004 bd4 ba3k sqft7938 Willow Thicket Dr, Reno, NV 89521ActiveMLS ID #260009381, Cristy Leck, RE/MAX Professionals-Reno. NNRMLS
- $1,340,0003 bd3 ba2.6k sqft200 Noble Metal Ct, Reno, NV 89521ActiveMLS ID #260010166, Randi McCuan, LPT Realty, LLC. NNRMLS
- $775,0004 bd2 ba2.2k sqft10225 Donnay Ct, Reno, NV 89521ActiveMLS ID #260007907, Kathy Leggett, Dickson Realty - Damonte Ranch. NNRMLS
- $655,0004 bd2 ba1.7k sqft2165 Blue Oaks Dr, Reno, NV 89521ActiveMLS ID #260011682, Suzanne Vincze, Dickson Realty - Caughlin. NNRMLS
- $1,149,0005 bd4 ba3.8k sqft2920 Bull Rider Dr, Reno, NV 89521ActiveMLS ID #260010497, Meka Reade, Real Broker LLC. NNRMLS
- $1,287,0004 bd4 ba2.5k sqft2150 Berkich Ct, Reno, NV 89521ActiveMLS ID #260008624, Coral Newton, Challenger Real Estate Services, LLC. NNRMLS
- $1,175,0005 bd4 ba3.3k sqft9400 Flying Horse Rd, Reno, NV 89521ActiveMLS ID #260008678, Mitchell Ross, RE/MAX Professionals-Reno. NNRMLS
- $584,0003 bd2 ba1.9k sqft1472 Gaucho Ln, Reno, NV 89521ActiveMLS ID #260010023, Louie Damonte III, Ferrari-Lund Real Estate South. NNRMLS
- $832,0003 bd3 ba2.2k sqft2249 Evans Creek Ter, Reno, NV 89519ActiveMLS ID #260011012, Wesley Pittman, TrueNest Properties. NNRMLS
