**MOTIVATED SELLER! BEST DEAL IN THE COMMUNITY** SELLERS ARE MOVING ABROAD. Now is your chance to own this perfect winter retreat just minutes from open water! NO HOA's or fees, no land leases and no interior flooding of any kind. You own the land here! This beautifully maintained 2-bedroom, 2-bathroom manufactured home is nestled along a quiet canal, that is just minutes from two entrances to the Gulf of Mexico and is equipped with a private boat lift, making it a boater's dream. The boat is also available for purchase and can be included in an overall offer for both. The boat is valued at $60,000, just make an offer.
The sunny interior boasts a bright and open floor plan, perfect for entertaining or relaxing after a day on the water. The spacious living area seamlessly flows into a well equipped kitchen with generous cabinet space, luxury granite counter tops and a custom tile back splash. The Sunroom was remodeled into a family room with contiguous flooring throughout, expanding the interior square footage under air. The central air was replaced with a three zone mini-split system for more efficient heating and cooling while also eliminating the need for ductwork under the unit. Both bedrooms are oversized, with the primary suite offering a private ensuite bathroom with dual sinks and a walk-in glass shower.
Step outside and enjoy the serene views of the canal from the composite deck and patio, the perfect spot for morning coffee or sunset evening gatherings. The property also features a storage shed, a fish cleaning station and plenty of parking space for vehicles or golf carts. The dock is equipped with a custom built boat lift for a Tri-Hull boat, which is also available for sale. See supplements for details.
This home was a winter home for the past nine years so the appliances, though not new, have only been used three months per year. The elevation of this lot meets the minimum 9’ code and this house never experienced water intrusion inside the building.
Located in a peaceful community, this home is just minutes from local amenities while offering a relaxing retreat from the hustle and bustle of everyday life. Whether you’re an avid fisherman, water sports enthusiast, or simply love the waterfront lifestyle this home is for you. Cherry Estates properties have different elevations. In this section of the community the elevation is higher, which is why there was no water intrusion. Block homes can be built on lots in this community. Empty lots on Skipper Ln are valued over $200,000. This home is a great starter home for a snowbird and a great investment for a long term owner.
Schedule your private tour today and make your waterfront dreams a reality!
Closed
$290,000
3015 Skipper Ln, Saint James City, FL 33956
2beds
1,334sqft
Manufactured Home, Single Family Residence
Built in 1998
3,833 Square Feet Lot
$274,200 Zestimate®
$217/sqft
$2,647 Estimated rent
Home value
$274,200
$241,000 - $313,000
$2,647/mo
Zestimate® history
Owner options
List your home for rent
$2,647/mo
Rent Zestimate®
Find your next renter with Zillow Rental Manager. Plus, with online applications, you can quickly screen prospective tenants – for free.
$2,647/mo
Rent Zestimate®
Refinance and save
$1,915/mo
Est. payment
Refinancing to a lower rate could help reduce your monthly payments and save thousands over the life of the loan.
$1,915/mo
Est. payment
Explore your selling options
Work with a Zillow partner agent
Leverage their expertise and Zillow's premium Showcase listings to get your home seen by more buyers.
Get startedList with your own agent
Get your home in front of millions of buyers by listing it on Zillow.
Learn how to do itSell it yourself
Take full control of how buyers see your home on Zillow by listing For Sale by Owner (FSBO).
List your homeWhat's special
Zillow last checked:
Listing updated:
Listed by:
Carleen Murone 239-223-9454,
EXP Realty, LLC,
Lilyann Haugse 218-533-0477,
EXP Realty, LLC
Bought with:
Carleen Murone, 258033066
EXP Realty, LLC
Source: Florida Gulf Coast MLS,MLS#: 225001856 Originating MLS: Florida Gulf Coast
Originating MLS: Florida Gulf CoastFacts & features
Interior
Bedrooms & bathrooms
- Bedrooms: 2
- Bathrooms: 2
- Full bathrooms: 2
Rooms
- Room types: Bathroom, Family Room, Florida Room, Guest Quarters
Heating
- Zoned
Cooling
- Ceiling Fan(s), Wall Unit(s), Zoned
Appliances
- Included: Dryer, Dishwasher, Ice Maker, Microwave, Refrigerator, RefrigeratorWithIce Maker, Washer
Features
- Breakfast Bar, Dual Sinks, Family/Dining Room, Living/Dining Room, Main Level Primary, Shower Only, Separate Shower, Bathroom, Family Room, Florida Room, Guest Quarters
- Flooring: Laminate
- Windows: Single Hung, Shutters
Interior area
- Total structure area: 1,334
- Total interior livable area: 1,334 sqft
Property
Parking
- Total spaces: 2
- Parking features: Covered, Golf Cart Garage, Paved, Two Spaces, Attached Carport
- Carport spaces: 2
Features
- Stories: 1
- Patio & porch: Open, Patio, Porch
- Exterior features: Patio, Storage
- Has view: Yes
- View description: Canal
- Has water view: Yes
- Water view: Canal
- Waterfront features: Canal Access
Lot
- Size: 3,833 Square Feet
- Dimensions: 48 x 80 x 48 x 80
- Features: Rectangular Lot
Details
- Parcel number: 3545222300006.6140
- Lease amount: $0
- Zoning description: MH-1
Construction
Type & style
- Home type: MobileManufactured
- Architectural style: Other,Ranch,One Story,Manufactured Home
- Property subtype: Manufactured Home, Single Family Residence
Materials
- Manufactured, Vinyl Siding
- Roof: Metal
Condition
- Resale
- Year built: 1998
Utilities & green energy
- Sewer: Public Sewer
- Water: Public
- Utilities for property: Cable Available
Community & HOA
Community
- Features: Boat Facilities, Non-Gated
- Security: Smoke Detector(s)
- Condo and coop fee: $0
- Membership fee: $0
- Subdivision: CHERRY ESTATES
HOA
- Has HOA: No
- Amenities included: None
- Services included: None
Location
- Region: Saint James City
Financial & listing details
- Price per square foot: $217/sqft
- Tax assessed value: $280,525
- Annual tax amount: $4,288
- Date on market: 1/8/2025
- Cumulative days on market: 78 days
- Listing terms: All Financing Considered,Cash
- Ownership: Single Family
- Contingency: Financing
- Road surface type: Paved
Price history
| Date | Event | Price |
|---|---|---|
| 3/27/2025 | Sold | $290,000-15.9%$217/sqft |
Source:  Florida Gulf Coast MLS #225001856 Report a problem Florida Gulf Coast MLS #225001856 Report a problem | ||
| 3/14/2025 | Pending sale | $345,000$259/sqft |
Source:  SWFLMLS #225001856 Report a problem SWFLMLS #225001856 Report a problem | ||
| 2/20/2025 | Price change | $345,000-1.4%$259/sqft |
Source: SWFLMLS #225001856 Report a problem | ||
| 1/27/2025 | Price change | $350,000-12.3%$262/sqft |
Source: SWFLMLS #225001856 Report a problem | ||
| 1/8/2025 | Listed for sale | $399,000+77.3%$299/sqft |
Source: SWFLMLS #225001856 Report a problem | ||
| 6/23/2016 | Sold | $225,000+42.4%$169/sqft |
Source: Public Record Report a problem | ||
| 11/7/2013 | Sold | $158,000-4.2%$118/sqft |
Source: Public Record Report a problem | ||
| 10/2/2013 | Pending sale | $165,000$124/sqft |
Source: Castaways Realty 1 Inc #201316703 Report a problem | ||
| 9/9/2013 | Price change | $165,000-5.7%$124/sqft |
Source: Castaways Realty 1 Inc #201316703 Report a problem | ||
| 5/30/2013 | Price change | $175,000-5.4%$131/sqft |
Source: Castaways Realty 1 Inc #201316703 Report a problem | ||
| 5/4/2013 | Listed for sale | $185,000-2.1%$139/sqft |
Source: Castaways Realty 1 Inc #201316703 Report a problem | ||
| 12/2/2003 | Sold | $189,000+417.8%$142/sqft |
Source: Public Record Report a problem | ||
| 4/18/1997 | Sold | $36,500$27/sqft |
Source: Public Record Report a problem | ||
Public tax history
| Year | Property taxes | Tax assessment |
|---|---|---|
| 2025 | $4,575 +6.8% | $273,088 +10% |
| 2024 | $4,282 -0.1% | $248,262 +10% |
| 2023 | $4,288 +14.2% | $225,693 +10% |
| 2022 | $3,756 +16.6% | $205,175 +10% |
| 2021 | $3,222 +8% | $186,523 +10% |
| 2020 | $2,985 +0.7% | $169,566 +1.9% |
| 2019 | $2,963 | $166,345 -0.5% |
| 2018 | $2,963 -2% | $167,153 -6.3% |
| 2017 | $3,022 -7.7% | $178,460 +16.9% |
| 2016 | $3,273 +36.1% | $152,641 +6.3% |
| 2015 | $2,405 +3.7% | $143,598 +15.9% |
| 2014 | $2,318 -6.4% | $123,894 -0.7% |
| 2013 | $2,476 +15.9% | $124,805 -11.5% |
| 2012 | $2,136 +0.7% | $141,095 -4.9% |
| 2011 | $2,121 -0.6% | $148,438 +7% |
| 2010 | $2,133 -10.4% | $138,755 -20.7% |
| 2009 | $2,380 +1.9% | $174,890 -22.7% |
| 2007 | $2,335 -0.8% | $226,340 -6.9% |
| 2006 | $2,355 -4.4% | $243,060 +72% |
| 2004 | $2,462 +48.6% | $141,300 +32.4% |
| 2003 | $1,657 +2% | $106,730 -6.1% |
| 2002 | $1,626 | $113,650 +27.5% |
| 2000 | -- | $89,160 |
Find assessor info on the county website
Neighborhood: 33956
Nearby homes
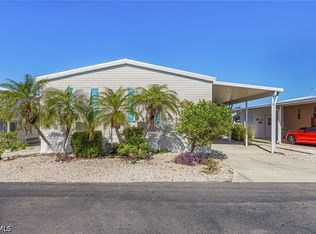
- $335,0002 bd2 ba1.4k sqft3023 Skipper Ln, Saint James City, FL 33956For Sale
- $285,2002 bd2 ba1.5k sqft3007 Skipper Ln, Saint James City, FL 33956Off Market
- $270,0002 bd2 ba1.1k sqft3031 Skipper Ln, Saint James City, FL 33956Off Market

- $282,5002 bd2 ba960 sqft2991 Skipper Ln, Saint James City, FL 33956Off Market
- $295,0002 bd2 ba936 sqft3014 Skipper Ln, Saint James City, FL 33956Off Market
- $304,0002 bd2 ba1.1k sqft3022 Skipper Ln, Saint James City, FL 33956Sold
- $336,7002 bd2 ba1.3k sqft3006 Skipper Ln, Saint James City, FL 33956Off Market
- $280,2002 bd2 ba1.2k sqft3030 Skipper Ln, Saint James City, FL 33956Off Market
Nearby schools
GreatSchools rating
- 8/10Pine Island Elementary SchoolGrades: PK-5Distance: 8 mi
- 7/10Gulf Middle SchoolGrades: 6-8Distance: 7.4 mi
- 3/10Ida S. Baker High SchoolGrades: 9-12Distance: 7.2 mi
Schools provided by the listing agent
- Elementary: PINE ISLAND ELEMENTARY
- Middle: TRAFALGER MIDDLE SCHOOL
- High: MARINER HIGH SCHOOL
Source: Florida Gulf Coast MLS. This data may not be complete. We recommend contacting the local school district to confirm school assignments for this home.
Sell for more on Zillow
Get a Zillow Showcase℠ listing at no additional cost and you could sell for .
$274,200
2% more
+$5,484
With Zillow Showcase(estimated)
$279,684
- Florida
- Lee County
- Saint James City
- 33956
- 3015 Skipper Ln
Nearby cities
Nearby zip codes
Other Saint James City Topics
- Apartments for Rent in 33956
- Houses for Sale in 33956
- Houses for Rent in 33956
- 33956 Real Estate
- Saint James City Condos
- Houses for Sale in Saint James City
- Newest Listings in Saint James City
- Saint James City Home Values
- Saint James City Real Estate Agents
- Saint James City Refinance
- Saint James City Mortgage Rates
