Pre-Construction. To be built. Closed sale entered for comparision purposes only. Property was not marketed in MLS.
Pending
$667,710
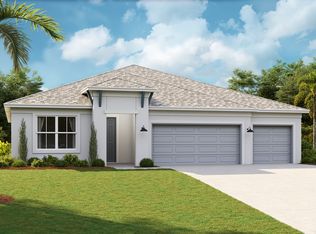
3015 STEWART CREEK CIRCLE, PLANT CITY, FL 33565
6beds
4,004sqft
Single Family Residence
Built in 2026
7,200 Square Feet Lot
$-- Zestimate®
$167/sqft
$92/mo HOA
What's special
- 175 days |
- 0 |
- 0 |
Zillow last checked:
Listing updated:
Listed by:
Brian Phillips 727-492-4485,
HARTNEY REALTY & DEVELOPMENT 813-380-2291
Source: Stellar MLS,MLS#: TB8480405 Originating MLS: Suncoast Tampa
Originating MLS: Suncoast Tampa
Facts & features
Interior
Bedrooms & bathrooms
- Bedrooms: 6
- Bathrooms: 5
- Full bathrooms: 5
Primary bedroom
- Features: Walk-In Closet(s)
- Level: First
- Area: 224 Square Feet
- Dimensions: 16x14
Great room
- Features: No Closet
- Level: First
- Area: 441 Square Feet
- Dimensions: 21x21
Kitchen
- Features: Pantry, No Closet
- Level: First
- Area: 208 Square Feet
- Dimensions: 16x13
Heating
- Central
Cooling
- Central Air
Appliances
- Included: Cooktop, Dishwasher, Disposal, Electric Water Heater, Exhaust Fan, Microwave
- Laundry: Inside
Features
- In Wall Pest System
- Flooring: Carpet, Ceramic Tile
- Has fireplace: No
Interior area
- Total structure area: 4,893
- Total interior livable area: 4,004 sqft
Property
Parking
- Total spaces: 3
- Parking features: Garage - Attached
- Attached garage spaces: 3
Features
- Levels: Two
- Stories: 2
- Exterior features: Irrigation System
Lot
- Size: 7,200 Square Feet
- Dimensions: 60 x 120
Details
- Parcel number: P152822D6Y00000000001.0
- Zoning: PD
- Special conditions: None
Construction
Type & style
- Home type: SingleFamily
- Property subtype: Single Family Residence
Materials
- Block, Stucco, Wood Frame
- Foundation: Slab
- Roof: Shingle
Condition
- Pre-Construction
- New construction: Yes
- Year built: 2026
Utilities & green energy
- Sewer: Public Sewer
- Water: None
- Utilities for property: Fiber Optics, Public, Sprinkler Recycled
Community & HOA
Community
- Pet fee: $0 monthly
- Subdivision: FIELDSTONE SUB
HOA
- Has HOA: Yes
- HOA fee: $92 monthly
- HOA name: McNeil Management Services, Inc
- HOA phone: 813-571-7100
Location
- Region: Plant City
Financial & listing details
- Price per square foot: $167/sqft
- Tax assessed value: $7,200
- Annual tax amount: $132
- Date on market: 2/25/2026
- Listing terms: Conventional,VA Loan
- Ownership: Fee Simple
- Total actual rent: 0
- Road surface type: Paved
Estimated market value
Not available
Estimated sales range
Not available
$4,507/mo
Price history
| Date | Event | Price |
|---|---|---|
| 2/25/2026 | Pending sale | $667,710$167/sqft |
Source:  Stellar MLS #TB8480405 Report a problem Stellar MLS #TB8480405 Report a problem | ||
Public tax history
| Year | Property taxes | Tax assessment |
|---|---|---|
| 2025 | $132 | $7,200 |
Find assessor info on the county website
Monthly payment
Est. payment
Payment breakdown
Explore the cost of this home by adjusting the details. Changes won't be saved.Climate risks
Neighborhood: 33565
Nearby schools
GreatSchools rating
- 6/10Knights Elementary SchoolGrades: PK-5Distance: 4.1 mi
- 3/10Marshall Middle SchoolGrades: 6-8Distance: 2.3 mi
- 5/10Plant City High SchoolGrades: 9-12Distance: 4.3 mi
- $7,200-- bd-- ba-- sqft3013 Stewart Creek Cir, Plant City, FL 33565Off Market
- $7,200-- bd-- ba-- sqft3011 Stewart Creek Cir, Plant City, FL 33565Off Market
- $479,600-- bd4 ba3.9k sqft3010 Stewart Creek Cir, Plant City, FL 33563Off Market
- from $479,9904 bd3 ba2.5k sqftSable Plan, Fieldstone by Cardel Homes, Plant City, FL 33563New Construction
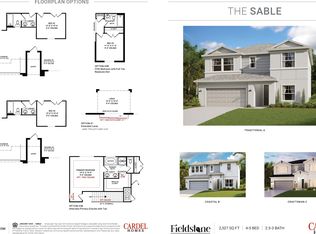
- from $524,9904 bd3 ba2.5k sqftBenton Plan, Fieldstone by Cardel Homes, Plant City, FL 33563New Construction
- from $644,9905 bd4 ba4k sqftSeneca Plan, Fieldstone by Cardel Homes, Plant City, FL 33563New Construction
- from $429,9904 bd2 ba1.8k sqftAlpine Plan, Fieldstone by Cardel Homes, Plant City, FL 33563New Construction
- from $579,9905 bd4 ba3.2k sqftFlorence Plan, Fieldstone by Cardel Homes, Plant City, FL 33563New Construction
A local agent can set up tours, give advice and negotiate with sellers.
Similar homes
- from $644,9905 bd4 ba4k sqftSeneca Plan, Fieldstone by Cardel Homes, Plant City, FL 33563New Construction
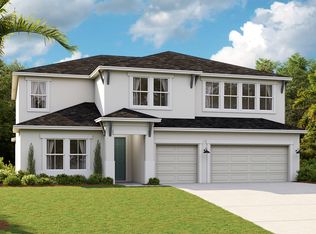 Cardel Homes
 - from $579,9905 bd4 ba3.2k sqftFlorence Plan, Fieldstone by Cardel Homes, Plant City, FL 33563New Construction
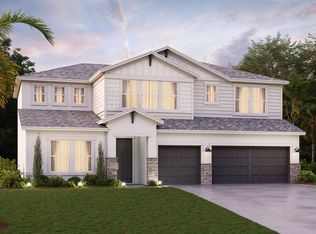 Cardel Homes
 - from $549,9905 bd3 ba2.9k sqftDorsett Plan, Fieldstone by Cardel Homes, Plant City, FL 33563New Construction
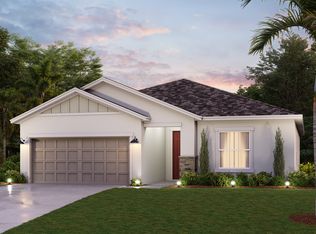 Cardel Homes
 - from $499,9903 bd3 ba2.3k sqftAmelia Plan, Fieldstone by Cardel Homes, Plant City, FL 33563New Construction
 Cardel Homes
 - from $479,9904 bd3 ba2.5k sqftSable Plan, Fieldstone by Cardel Homes, Plant City, FL 33563New ConstructionCardel Homes
- from $524,9904 bd3 ba2.5k sqftBenton Plan, Fieldstone by Cardel Homes, Plant City, FL 33563New ConstructionCardel Homes
- from $457,9994 bd3 ba2.9k sqftMonterey Plan, Timber Ridge, Plant City, FL 33565New ConstructionTaylor Morrison
- from $543,9905 bd4 ba3.4k sqftMaurice Plan, Southwind - Executive Series, Plant City, FL 33566New ConstructionDavid Weekley Homes
- from $648,9995 bd5 ba3.9k sqftWaikiki Plan, Hammock at Two Rivers, Zephyrhills, FL 33541New ConstructionTaylor Morrison
- $538,7605 bd4 ba3.2k sqft8431 Fox Den Cv, Lakeland, FL 33810New ConstructionM/I Homes
- from $680,9996 bd5 ba4.6k sqftSaint Lucia Plan, Hammock at Two Rivers, Zephyrhills, FL 33541New ConstructionTaylor Morrison
- from $685,9906 bd4 ba3.5k sqftLongboat II Plan, Hawkstone, Lithia, FL 33547New ConstructionHomes By WestBay
- from $655,9905 bd4 ba3.5k sqftVerona Plan, Hawkstone, Lithia, FL 33547New ConstructionHomes By WestBay
- from $514,9904 bd4 ba2.8k sqftHarrisburg Plan, Southwind - Executive Series, Plant City, FL 33566New ConstructionDavid Weekley Homes
- from $605,9994 bd3 ba3.1k sqftCarmel Plan, Hammock at Two Rivers, Zephyrhills, FL 33541New ConstructionTaylor Morrison
- $635,9404 bd4 ba2.9k sqft2301 WISE RIVER LANE, ZEPHYRHILLS, FL 33541New Construction
 Stellar MLS
 - $624,9905 bd3 ba2.5k sqft9689 NATURAL OAKS POINT, DADE CITY, FL 33525New ConstructionMLS ID #TB8534359, Scott Teal, HOMES BY WESTBAY REALTY. Stellar MLS
- from $674,9904 bd3 ba2.5k sqftBiscayne I Plan, Crestwood Estates, Valrico, FL 33596New ConstructionHomes By WestBay
- from $474,9904 bd3 ba2.4k sqftBella Vista Plan, Southwind - Executive Series, Plant City, FL 33566New ConstructionDavid Weekley Homes
- from $802,9903 bd3 ba2.9k sqftCedar Key I Plan, Barrington Preserve, Brandon, FL 33511New ConstructionHomes By WestBay
