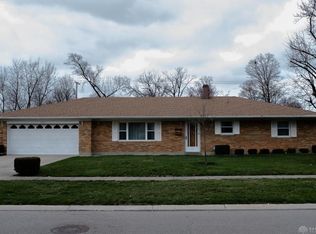
Come see this delightful RANCH home! Spanning 1631 square feet and featuring three nice bedrooms and two full bathrooms, this inviting single-family residence offers comfort and versatility – perfect for any lifestyle! The all-brick exterior and spacious green front lawn are enhanced by attractive shutters and majestic twin shade trees. A long driveway and attached two-car garage provide convenient parking. Step inside to find a bright living area accented by a large front window. Updated and durable Vinyl Plank Flooring throughout the home creates a welcoming atmosphere and adds continuity to every room. The functional kitchen is Updated with Extra Cabinet Space, Wall Shelving and Added Lighting; and is equipped with a cooktop, dishwasher, and wall oven. The Sliding Barn Door in the family room is crisp and practical, conveniently leading to the laundry room with a step out to the back. Each bedroom is nicely sized and provides good closet space; the Owner’s suite includes an ensuite bath with a contemporary vanity, and both bathrooms showcase classic tile work. The outdoor space is impressive, featuring a spacious backyard with a covered patio, storage shed, a cement basketball court for hoops and mature trees, ideal for recreation and relaxation. Convenient to The Greene, dining, shopping, I-675, entertainment, WPAFB and more - this home is a true gem and the location is superb!
Sold for $282,000
$282,000
3015 Vale Dr, Dayton, OH 45420
3beds
1,631sqft
Single Family Residence
Built in 1960
0.34 Acres Lot
$285,000 Zestimate®
$173/sqft
$1,819 Estimated rent
Home value
$285,000
$259,000 - $314,000
$1,819/mo
Zestimate® history
Owner options
List your home for rent
$1,819/mo
Rent Zestimate®
Find your next renter with Zillow Rental Manager. Plus, with online applications, you can quickly screen prospective tenants – for free.
$1,819/mo
Rent Zestimate®
Refinance and save
$1,952/mo
Est. payment
Refinancing to a lower rate could help reduce your monthly payments and save thousands over the life of the loan.
$1,952/mo
Est. payment
Explore your selling options
Work with a Zillow partner agent
Leverage their expertise and Zillow's premium Showcase listings to get your home seen by more buyers.
Get startedList with your own agent
Get your home in front of millions of buyers by listing it on Zillow.
Learn how to do itSell it yourself
Take full control of how buyers see your home on Zillow by listing For Sale by Owner (FSBO).
List your homeWhat's special
All-brick exteriorStorage shedMajestic twin shade treesCement basketball courtFunctional kitchenAdded lightingLarge front window
Zillow last checked:
Listing updated:
Listed by:
Jerry E Williams (937)427-3662,
Wright-Patt Realty, Inc.
Bought with:
Andrew A Nicholl, 2016004836
Coldwell Banker Heritage
Source: DABR MLS,MLS#: 957121 Originating MLS: Dayton Area Board of REALTORS
Originating MLS: Dayton Area Board of REALTORSFacts & features
Interior
Bedrooms & bathrooms
- Bedrooms: 3
- Bathrooms: 2
- Full bathrooms: 2
- Main level bathrooms: 2
Primary bedroom
- Level: Main
- Dimensions: 12 x 12
Bedroom
- Level: Main
- Dimensions: 11 x 11
Bedroom
- Level: Main
- Dimensions: 11 x 11
Dining room
- Level: Main
- Dimensions: 14 x 10
Family room
- Level: Main
- Dimensions: 16 x 9
Kitchen
- Level: Main
- Dimensions: 14 x 10
Living room
- Level: Main
- Dimensions: 19 x 14
Utility room
- Level: Main
- Dimensions: 9 x 7
Heating
- Forced Air, Natural Gas
Cooling
- Central Air
Appliances
- Included: Built-In Oven, Cooktop, Dishwasher, Disposal, Refrigerator
Features
- Ceiling Fan(s)
Interior area
- Total structure area: 1,631
- Total interior livable area: 1,631 sqft
Property
Parking
- Total spaces: 2
- Parking features: Attached, Garage, Two Car Garage, Garage Door Opener
- Attached garage spaces: 2
Features
- Levels: One
- Stories: 1
Lot
- Size: 0.34 Acres
- Dimensions: 110 x 138
Details
- Parcel number: N64024020001
- Zoning: Residential
- Zoning description: Residential
Construction
Type & style
- Home type: SingleFamily
- Property subtype: Single Family Residence
Materials
- Brick
- Foundation: Slab
Condition
- Year built: 1960
Community & HOA
Community
- Subdivision: Pegwood Sec 01
HOA
- Has HOA: No
Location
- Region: Dayton
Financial & listing details
- Price per square foot: $173/sqft
- Tax assessed value: $201,280
- Annual tax amount: $4,541
- Date on market: 4/21/2026
- Listing terms: Conventional,FHA,VA Loan
Price history
| Date | Event | Price |
|---|---|---|
| 5/22/2026 | Sold | $282,000+2.6%$173/sqft |
Source:  DABR MLS #957121 Report a problem DABR MLS #957121 Report a problem | ||
| 4/23/2026 | Pending sale | $274,900$169/sqft |
Source: DABR MLS #957121 Report a problem | ||
| 4/21/2026 | Listed for sale | $274,900+75.3%$169/sqft |
Source: DABR MLS #957121 Report a problem | ||
| 7/9/2020 | Sold | $156,800+4.5%$96/sqft |
Source: Public Record Report a problem | ||
| 5/9/2020 | Pending sale | $150,000$92/sqft |
Source: Home Experts Realty #815692 Report a problem | ||
| 5/8/2020 | Listed for sale | $150,000$92/sqft |
Source: Home Experts Realty #815692 Report a problem | ||
Public tax history
| Year | Property taxes | Tax assessment |
|---|---|---|
| 2025 | $4,541 -0.2% | $70,450 |
| 2024 | $4,550 -3.5% | $70,450 |
| 2023 | $4,713 +1.5% | $70,450 +28.9% |
| 2022 | $4,644 +5.3% | $54,650 |
| 2021 | $4,410 +1.8% | $54,650 |
| 2020 | $4,334 +6.3% | $54,650 +23.6% |
| 2019 | $4,077 -0.5% | $44,200 |
| 2018 | $4,097 +7.5% | $44,200 |
| 2017 | $3,810 +6.8% | $44,200 +14.5% |
| 2016 | $3,568 +2.9% | $38,600 |
| 2015 | $3,468 +1.2% | $38,600 |
| 2014 | $3,428 | $38,600 |
Find assessor info on the county website
Neighborhood: 45420
Nearby homes
- $230,2003 bd2 ba1k sqft3007 Vale Dr, Dayton, OH 45420Off Market
- $261,1003 bd2 ba1.6k sqft3023 Vale Dr, Dayton, OH 45420Off Market
- $265,6003 bd2 ba1.2k sqft3003 Vale Dr, Dayton, OH 45420Off Market
- $260,7003 bd2 ba1.6k sqft3010 Vale Dr, Dayton, OH 45420Off Market

- $247,8003 bd2 ba1k sqft3002 Vale Dr, Dayton, OH 45420Off Market
- $287,7003 bd2 ba1.6k sqft3031 Vale Dr, Dayton, OH 45420Off Market
- $249,3003 bd2 ba1.2k sqft2933 Vale Dr, Dayton, OH 45420Off Market
- $286,1003 bd2 ba1.6k sqft3030 Vale Dr, Dayton, OH 45420Off Market
Nearby schools
GreatSchools rating
- 7/10Indian Riffle Elementary SchoolGrades: PK-5Distance: 0.9 mi
- 6/10Kettering Middle SchoolGrades: 6-8Distance: 0.9 mi
- 7/10Kettering Fairmont High SchoolGrades: 9-12Distance: 3 mi
Schools provided by the listing agent
- District: Kettering
Source: DABR MLS. This data may not be complete. We recommend contacting the local school district to confirm school assignments for this home.
Get a cash offer in 3 minutes
Find out how much your home could sell for in as little as 3 minutes with a no-obligation cash offer.
Estimated market value
$285,000
Get a cash offer in 3 minutes
Find out how much your home could sell for in as little as 3 minutes with a no-obligation cash offer.
Estimated market value
$285,000
- Ohio
- Montgomery County
- Kettering
- 45420
- 3015 Vale Dr
Nearby cities
Nearby zip codes
Other Kettering Topics
