Skip main navigation
Sold for $339,000
Street View
  • $339,000

    3015 W 33rd Ave, Stillwater, OK 74074

    4beds
    1,948sqft
    Single Family Residence
    Built in 2003
    -- sqft lot
    $352,000 Zestimate®
    $174/sqft
    $2,263 Estimated rent

    Home value

    $352,000

    $292,000 - $426,000

    $2,263/mo

    Zestimate® history
    Loading
    Loading...

    Owner options

    List your home for rent

    $2,263/mo

    Rent Zestimate®

    Find your next renter with Zillow Rental Manager. Plus, with online applications, you can quickly screen prospective tenants – for free.

    Learn more

    $2,263/mo

    Rent Zestimate®

    Refinance and save

    $2,067/mo

    Est. payment

    Refinancing to a lower rate could help reduce your monthly payments and save thousands over the life of the loan.

    See today's rates

    $2,067/mo

    Est. payment

    Explore your selling options

    Work with a Zillow partner agent

    Leverage their expertise and Zillow's premium Showcase listings to get your home seen by more buyers.

    Get started

    List with your own agent

    Get your home in front of millions of buyers by listing it on Zillow.

    Learn how to do it

    Sell it yourself

    Take full control of how buyers see your home on Zillow by listing For Sale by Owner (FSBO).

    List your home

    What's special

    Stone covered front porchSouth facing fenced backyardSplit bedroom arrangementFamily living spaceRoomy kitchenPrimary suiteSeparate walk-in shower
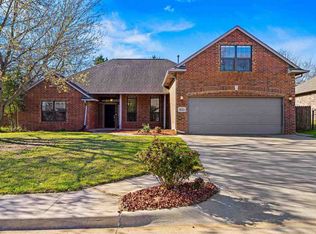
    Just in time for Spring– a terrific 4 bedroom, 2 1/2 bath, 2-car garage home in Southwest Stillwater boasting the Sangre Ridge Elementary School District! From the moment you arrive, you’ll appreciate the charm and curb appeal of a stone covered front porch and sitting area that welcomes you to an easy flow floor plan with split bedroom arrangement. Inviting arched windows give the home lots of natural light highlighting a spacious dining area on the front of the home open to a roomy kitchen. The kitchen offers light cabinetry, stainless steel appliances, a true hood for the cook in the family and a large eating bar bordering the spacious family living area. The family living space is roomy and boasts a lovely fireplace with brick hearth, crown molding, neutral colors and French door access to the covered patio. The primary suite is tucked away in a private corner of the home offering a large sleeping area, two walk-in closets, large soaker tub and separate walk-in shower. Three more roomy bedrooms and centrally located hall bath offer great space for a growing family or overnight guests. The interior space includes a cozy powder bath and large laundry room with sink and built-in folding counter. Great for children, pets or anyone who has allergies, you’ll appreciate the hard surface flooring throughout the home with wood flooring featured in the main living space and bedrooms, and tile in the kitchen/dining area and bathrooms. The south facing, fenced backyard is private and spacious, perfect for enjoying the great outdoors. Finishing touches include an in-ground storm shelter and garden shed for extra storage.

    Zillow last checked:

    Listing updated:

    Listed by:

    Beth Peterson 405-880-4370,

    RE/MAX Signature

    Bought with:

    Jason Utley

    One Broker Place

    Source: Stillwater MLS,MLS#: 131563MLS Logo

    Facts & features

    Interior

    Bedrooms & bathrooms
    • Bedrooms: 4
    • Bathrooms: 3
    • Full bathrooms: 2
    • 1/2 bathrooms: 1
    Rooms
    • Room types: Dining Room, Utility Room, Living Room
    Bedroom
    • Description: Split Floor Plan
    Dining room
    • Description: Open To Kitchen
    Kitchen
    • Description: Light & Bright
    Living room
    • Description: Roomy; Brick Fireplace
    Office
    • Description: Or 4th Bedroom
    Heating
    • Forced Air, Natural Gas
    Cooling
    • Central Air
    Appliances
    • Included: Range, Range Hood, Dishwasher, Disposal
    Features
    • Has basement: No
    • Has fireplace: Yes
    • Fireplace features: Fireplace
    Interior area
    • Total structure area: 1,948
    • Total interior livable area: 1,948 sqft

    Property

    Parking
    • Total spaces: 2
    • Parking features: Attached, Garage Door Opener
    • Attached garage spaces: 2
    Features
    • Levels: One
    • Stories: 1
    • Patio & porch: Patio
    • Exterior features: Storm Shelter
    • Fencing: Back Yard
    Lot
    • Dimensions: appro x . 80' x 118.5
    • Features: Fenced and Private
    Details
    • Additional structures: Outbuilding
    • Parcel number: 19N02E334SS0270010008
    • Zoning description: Small Lot Single Family Stw

    Construction

    Type & style
    • Home type: SingleFamily
    • Property subtype: Single Family Residence
    Materials
    • Brick Veneer, Stone/Rock Veneer
    • Foundation: Slab
    • Roof: Composition
    Condition
    • Year built: 2003

    Utilities & green energy

    • Electric: City
    • Gas: Natural
    • Sewer: Public Sewer
    • Water: Public

    Community & HOA

    Community
    • Subdivision: Saddlerock
    Location
    • Region: Stillwater

    Financial & listing details

    • Price per square foot: $174/sqft
    • Tax assessed value: $249,901
    • Annual tax amount: $2,096
    • Date on market: 3/7/2025
    • Listing terms: Cash To Seller
    • Road surface type: Paved

    Price history

    DateEventPrice
    4/18/2025Sold$339,000$174/sqft
    Source: Stillwater MLS #131563 Report a problem
    3/25/2025Pending sale$339,000$174/sqft
    Source: Stillwater MLS #131563 Report a problem
    3/7/2025Listed for sale$339,000+56.6%$174/sqft
    Source: Stillwater MLS #131563 Report a problem
    4/15/2016Sold$216,500-3.7%$111/sqft
    Source: Agent Provided Report a problem
    3/29/2016Pending sale$224,900$115/sqft
    Source: CENTURY 21 Global Realtors #112863 Report a problem
    2/22/2016Listed for sale$224,900+13.6%$115/sqft
    Source: CENTURY 21 Global Realtors #112863 Report a problem
    3/7/2012Listing removed$198,000$102/sqft
    Source: Homes.com #100723 Report a problem
    3/6/2012Listed for sale$198,000+3.1%$102/sqft
    Source: Homes.com #100723 Report a problem
    12/22/2009Sold$192,000$99/sqft
    Source: Public Record Report a problem

    Public tax history

    YearProperty taxesTax assessment
    2025$2,795 +3.1%$28,488 +3%
    2024$2,711 +3.8%$27,659 +3%
    2023$2,612 +3.1%$26,853 +3%
    2022$2,533 +3.1%$26,071 +3%
    2021$2,456 +3.1%$25,312 +3%
    2020$2,381 -0.3%$24,574
    2019$2,388 -5.2%$24,574 -3.3%
    2017$2,520 +2.1%$25,424 +6.3%
    2016$2,467 +4.3%$23,922 +3%
    2015$2,365 +4%$23,225 +3%
    2014$2,274 +28.8%$22,549 +3%
    2013$1,765 -20.2%$21,892
    2012$2,211 +4.7%$21,892
    2011$2,111 +1.6%$21,892
    2010$2,078 -5.4%$21,892 -0.8%
    2009$2,195 +5.4%$22,073
    2008$2,083 -2%$22,073
    2007$2,126 $22,073
    Find assessor info on the county website

    Neighborhood: 74074

    Nearby schools

    GreatSchools rating
    Schools provided by the listing agent
    • Elementary: Sangre Ridge Elementary

    Source: Stillwater MLS. This data may not be complete. We recommend contacting the local school district to confirm school assignments for this home.

    Get pre-qualified for a loan
    At Zillow Home Loans, we can pre-qualify you in as little as 5 minutes with no impact to your credit score.

    An equal housing lender. NMLS #10287.