Welcome to this beautiful townhouse in the heart of South Tampa! This 2-bedroom/2.5-bath home offers modern comfort and stylish design. Home features high ceilings and an open concept perfect for entertaining. The engineering wood flooring throughout the main living area is elegant and low maintenance. The updated kitchen has stainless steel appliances, shaker cabinets, and a stunning quartz countertop. The sliding glass doors off the dining room open to an outdoor patio/deck, perfect for some quiet time or outdoor dining. Your guests can access a half bathroom on the main floor. Washer and Dryer are located downstairs. Upstairs each bedroom offers its own ensuite bathroom. The primary bedroom is spacious and offers a large, walk-in closet. This is a pet friendly community. Convenience is key with this home’s PRIME location, minutes to Hyde Park Village and walking distance to many restaurants. Here is your opportunity to build equity and own a home in a top-rated school district. Check out the walk-through 3-D Video: https://my.matterport.com/show/?m=fjKYBavWwLm&mls=1
Sold for $365,000
$365,000
3015 W CLEVELAND STREET #B, TAMPA, FL 33609
2beds
1,120sqft
Townhouse
Built in 1985
534 Square Feet Lot
$354,500 Zestimate®
$326/sqft
$2,158 Estimated rent
Home value
$354,500
$323,000 - $390,000
$2,158/mo
Zestimate® history
Owner options
List your home for rent
$2,158/mo
Rent Zestimate®
Find your next renter with Zillow Rental Manager. Plus, with online applications, you can quickly screen prospective tenants – for free.
$2,158/mo
Rent Zestimate®
Refinance and save
$2,944/mo
Est. payment
Refinancing to a lower rate could help reduce your monthly payments and save thousands over the life of the loan.
$2,944/mo
Est. payment
Explore your selling options
Work with a Zillow partner agent
Leverage their expertise and Zillow's premium Showcase listings to get your home seen by more buyers.
Get startedList with your own agent
Get your home in front of millions of buyers by listing it on Zillow.
Learn how to do itSell it yourself
Take full control of how buyers see your home on Zillow by listing For Sale by Owner (FSBO).
List your homeWhat's special
High ceilingsStunning quartz countertopEnsuite bathroomOpen conceptEngineering wood flooringUpdated kitchenSliding glass doors
Zillow last checked:
Listing updated:
Listed by:
Pamela Reyes 305-710-0011,
PREMIER PROPERTIES OF SRQ LLC 941-526-3113
Bought with:
Jacquelyn Scaglione, 3504805
MIHARA & ASSOCIATES INC.
Source: Stellar MLS,MLS#: TB8313057 Originating MLS: Sarasota - Manatee
Originating MLS: Sarasota - Manatee
Facts & features
Interior
Bedrooms & bathrooms
- Bedrooms: 2
- Bathrooms: 3
- Full bathrooms: 2
- 1/2 bathrooms: 1
Primary bedroom
- Features: Walk-In Closet(s)
- Level: Second
- Area: 150 Square Feet
- Dimensions: 15x10
Kitchen
- Level: First
- Area: 96 Square Feet
- Dimensions: 8x12
Living room
- Level: First
- Area: 225 Square Feet
- Dimensions: 15x15
Heating
- Central
Cooling
- Central Air
Appliances
- Included: Cooktop, Dishwasher, Disposal, Dryer, Electric Water Heater, Microwave, Range, Refrigerator, Washer
- Laundry: Laundry Closet
Features
- Ceiling Fan(s), High Ceilings, Living Room/Dining Room Combo, Open Floorplan, PrimaryBedroom Upstairs, Solid Surface Counters, Stone Counters, Walk-In Closet(s)
- Flooring: Carpet, Engineered Hardwood, Tile
- Doors: Sliding Doors
- Has fireplace: No
Interior area
- Total structure area: 1,120
- Total interior livable area: 1,120 sqft
Property
Parking
- Total spaces: 1
- Parking features: Assigned, Guest
- Carport spaces: 1
Features
- Levels: Two
- Stories: 2
- Patio & porch: Enclosed, Porch, Rear Porch
- Exterior features: Lighting, Rain Gutters, Sidewalk
- Fencing: Fenced
- Has view: Yes
- View description: Garden
Lot
- Size: 534 Square Feet
- Features: City Lot, Level, Near Public Transit, Sidewalk
- Residential vegetation: Trees/Landscaped
Details
- Parcel number: A2229183O5000000B0000.0
- Zoning: RM-16
- Special conditions: None
Construction
Type & style
- Home type: Townhouse
- Property subtype: Townhouse
Materials
- Block
- Foundation: Slab
- Roof: Shingle
Condition
- New construction: No
- Year built: 1985
Utilities & green energy
- Sewer: Public Sewer
- Water: Public
- Utilities for property: Cable Connected, Electricity Connected, Sewer Connected, Street Lights, Water Connected
Community & HOA
Community
- Features: Deed Restrictions, Sidewalks
- Pet fee: $0 monthly
- Subdivision: THE CHARLESTON A CONDO
HOA
- Has HOA: Yes
- Services included: Reserve Fund, Insurance, Maintenance Structure, Maintenance Grounds, Maintenance Repairs, Manager, Sewer, Trash, Water
- HOA fee: $395 monthly
- HOA name: Bay Ridge Property Management | Lisa Herscovici
- HOA phone: 813-251-2011
Location
- Region: Tampa
Financial & listing details
- Price per square foot: $326/sqft
- Tax assessed value: $341,576
- Annual tax amount: $6,097
- Date on market: 10/21/2024
- Cumulative days on market: 100 days
- Listing terms: Cash,Conventional,VA Loan
- Ownership: Condominium
- Total actual rent: 0
- Electric utility on property: Yes
- Road surface type: Paved
Price history
| Date | Event | Price |
|---|---|---|
| 3/31/2025 | Sold | $365,000-1.1%$326/sqft |
Source:  Stellar MLS #TB8313057 Report a problem Stellar MLS #TB8313057 Report a problem | ||
| 2/8/2025 | Pending sale | $369,000$329/sqft |
Source: Stellar MLS #TB8313057 Report a problem | ||
| 1/29/2025 | Price change | $369,000-5.4%$329/sqft |
Source: Stellar MLS #TB8313057 Report a problem | ||
| 1/13/2025 | Price change | $389,900-2.3%$348/sqft |
Source: Stellar MLS #TB8313057 Report a problem | ||
| 12/13/2024 | Listed for sale | $399,000-3.9%$356/sqft |
Source: Stellar MLS #TB8313057 Report a problem | ||
| 11/16/2024 | Listing removed | $415,000-3.5%$371/sqft |
Source: Stellar MLS #TB8313057 Report a problem | ||
| 10/21/2024 | Listed for sale | $430,000+21.1%$384/sqft |
Source: Stellar MLS #TB8313057 Report a problem | ||
| 1/18/2022 | Sold | $355,000+1.5%$317/sqft |
Source: Public Record Report a problem | ||
| 11/1/2021 | Pending sale | $349,900$312/sqft |
Source: Stellar MLS #T3337843 Report a problem | ||
| 10/28/2021 | Listed for sale | $349,900+87.8%$312/sqft |
Source: Stellar MLS #T3337843 Report a problem | ||
| 1/10/2014 | Sold | $186,300-4.5%$166/sqft |
Source: Public Record Report a problem | ||
| 11/26/2013 | Listed for sale | $195,000$174/sqft |
Source: CENTURY 21 LIST with BEGGINS #T2602788 Report a problem | ||
| 8/27/2013 | Listing removed | $1,450$1/sqft |
Source: BAY VILLA REALTY #T2582256 Report a problem | ||
| 7/27/2013 | Listed for rent | $1,450+7.4%$1/sqft |
Source: BAY VILLA REALTY #T2582256 Report a problem | ||
| 8/20/2011 | Listing removed | $1,350$1/sqft |
Source: PRESTON & FARLEY INC #T2480029 Report a problem | ||
| 8/10/2011 | Price change | $1,350-6.9%$1/sqft |
Source: PRESTON & FARLEY INC #T2480029 Report a problem | ||
| 7/24/2011 | Listed for rent | $1,450$1/sqft |
Source: PRESTON & FARLEY INC #T2480029 Report a problem | ||
Public tax history
| Year | Property taxes | Tax assessment |
|---|---|---|
| 2025 | $6,845 +38% | $341,576 +13.9% |
| 2024 | $4,960 -21.9% | $299,854 -8.4% |
| 2023 | $6,351 -3.3% | $327,345 -2.7% |
| 2022 | $6,568 +91.8% | $336,600 +58.1% |
| 2021 | $3,425 +1.1% | $212,930 +1.4% |
| 2020 | $3,389 +1.9% | $209,990 +2.3% |
| 2019 | $3,325 | $205,269 +1.9% |
| 2018 | $3,325 +1.6% | $201,442 -3.1% |
| 2017 | $3,272 -4.9% | $207,954 +16.3% |
| 2016 | $3,441 -6.5% | $178,849 +8.8% |
| 2015 | $3,681 +24% | $164,439 +4.1% |
| 2014 | $2,968 | $157,999 +31.2% |
| 2013 | $2,968 +27.2% | $120,413 +11.5% |
| 2012 | $2,334 +234.4% | $107,961 +57.2% |
| 2011 | $698 +2.5% | $68,675 +1.5% |
| 2010 | $681 +1.3% | $67,660 +2.7% |
| 2009 | $672 -0.5% | $65,881 +0.1% |
| 2008 | $675 -19.9% | $65,815 +3% |
| 2007 | $844 -4.7% | $63,898 +2.5% |
| 2006 | $886 +2% | $62,340 +3% |
| 2005 | $869 | $60,524 +3% |
| 2004 | -- | $58,761 +1.9% |
| 2003 | -- | $57,665 +2.4% |
| 2002 | -- | $56,313 +1.6% |
| 2001 | -- | $55,426 -33.8% |
| 2000 | $735 | $83,680 |
Find assessor info on the county website
Neighborhood: Palma Ceia Pines
Nearby homes
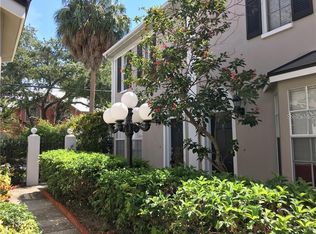
- $350,0002 bd3 ba1.1k sqft3015 W Cleveland St UNIT A, Tampa, FL 33609Sold
- $375,4002 bd3 ba1.1k sqft3015 W Cleveland St UNIT C, Tampa, FL 33609Off Market

- $363,1002 bd2 ba1.1k sqft3015 W Cleveland St UNIT D, Tampa, FL 33609Off Market
- $365,9002 bd2 ba1.1k sqft3015 W Cleveland St UNIT E, Tampa, FL 33609Off Market
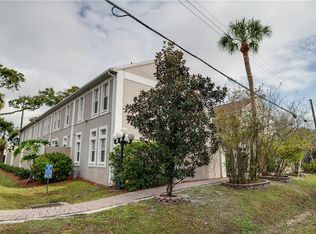
- $358,6002 bd2 ba1.1k sqft3015 W Cleveland St UNIT F, Tampa, FL 33609Off Market
- $358,0002 bd2 ba1.1k sqft3015 W Cleveland St UNIT G, Tampa, FL 33609Off Market
- $358,0002 bd2 ba1.1k sqft3015 W Cleveland St UNIT H, Tampa, FL 33609Off Market
- $397,6002 bd2 ba1.1k sqft3015 W Cleveland St UNIT I, Tampa, FL 33609Off Market
Nearby schools
GreatSchools rating
- 9/10Mitchell Elementary SchoolGrades: PK-5Distance: 0.1 mi
- 9/10Wilson Middle SchoolGrades: 6-8Distance: 1.4 mi
- 8/10Plant High SchoolGrades: 9-12Distance: 1.6 mi
Schools provided by the listing agent
- Elementary: Mitchell-HB
- Middle: Wilson-HB
- High: Plant-HB
Source: Stellar MLS. This data may not be complete. We recommend contacting the local school district to confirm school assignments for this home.
Get a cash offer in 3 minutes
Find out how much your home could sell for in as little as 3 minutes with a no-obligation cash offer.
Estimated market value
$354,500
Get a cash offer in 3 minutes
Find out how much your home could sell for in as little as 3 minutes with a no-obligation cash offer.
Estimated market value
$354,500
- Florida
- Hillsborough County
- Tampa
- 33609
- Palma Ceia Pines
- 3015 W CLEVELAND STREET Unit B
Nearby cities
Nearby neighborhoods
Nearby zip codes
Other Tampa Topics
