Skip main navigation
Off market
  • $227,600

    3015 W Franklin St, Evansville, IN 47712

    3beds
    2,260sqft
    SingleFamily
    Built in 1933
    4,922 Square Feet Lot
    $227,600 Zestimate®
    $101/sqft
    $1,561 Estimated rent

    Home value

    $227,600

    $212,000 - $244,000

    $1,561/mo

    Zestimate® history
    Loading
    Loading...

    Owner options

    List your home for rent

    $1,561/mo

    Rent Zestimate®

    Find your next renter with Zillow Rental Manager. Plus, with online applications, you can quickly screen prospective tenants – for free.

    Learn more

    $1,561/mo

    Rent Zestimate®

    Refinance and save

    $1,101/mo

    Est. payment

    Refinancing to a lower rate could help reduce your monthly payments and save thousands over the life of the loan.

    See today's rates

    $1,101/mo

    Est. payment

    Explore your selling options

    Work with a Zillow partner agent

    Leverage their expertise and Zillow's premium Showcase listings to get your home seen by more buyers.

    Get started

    List with your own agent

    Get your home in front of millions of buyers by listing it on Zillow.

    Learn how to do it

    Sell it yourself

    Take full control of how buyers see your home on Zillow by listing For Sale by Owner (FSBO).

    List your home

    What's special

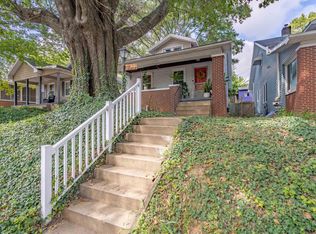
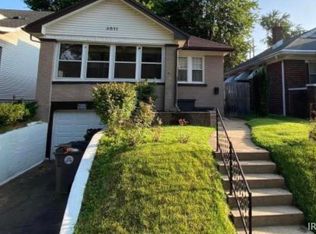
    This charming 1930's bungalow nestled into a rolling west side street offers lots of space and many updates. The enclosed front porch is a perfect spot for relaxing and plant enthusiasts. The living room has a stacked stone wall and opens to the dining room with a pointed cinquefoil arch doorway. The kitchen has all stainless steel appliances including a gas range/oven, center island with butcher block top and access to the backyard. There are two bedrooms on the main level and a spacious master suite upstairs. The master offers a private bath with new tub/shower, commode and updated vanity. It also has a 17' x 4' walk-in closet. The basement has recently been updated (all new drywall and updated bathroom) and has two storage rooms. This home features laundry rooms in the upstairs and the basement (both washer and dryer sets are included). The privacy fenced backyard has an large platform deck with pergola and an 8x10 storage shed. Since 2018, all flooring having been replaced, the entire house was re-insulted, a ductless HVAC unit was added upstairs and plumbing for the bathrooms was redone. This home offers an abundance of storage throughout! The seller is including an AHS Home Warranty ($465).

    This property is off market, which means it's not currently listed for sale or rent on Zillow. This may be different from what's available on other websites or public sources.

    Facts & features

    Interior

    Bedrooms & bathrooms
    • Bedrooms: 3
    • Bathrooms: 3
    • Full bathrooms: 3
    • Main level bathrooms: 1
    Heating
    • Forced air, Gas
    Cooling
    • Central
    Appliances
    • Included: Dishwasher, Dryer, Garbage disposal, Microwave, Refrigerator, Washer
    • Laundry: Upper Level
    Features
    • Ceiling Fan(s), Kitchen Island, Walk-In Closet(s), High Ceilings, Laminate Counters, Eat-in Kitchen, Formal Dining Room, Tub/Shower Combination
    • Flooring: Tile, Carpet, Laminate
    • Windows: Blinds
    • Basement: Finished, Full, Walk-Out Access, Block, Exterior Entry, Sump Pump
    Interior area
    • Structure area source: Public Records
    • Total interior livable area: 2,260 sqft
    • Finished area below ground: 560

    Property

    Parking
    • Parking features: On-street
    Features
    • Patio & porch: Deck, Enclosed
    • Exterior features: Vinyl, Brick
    • Fencing: Privacy, Wood, Full
    Lot
    • Size: 4,922 Square Feet
    • Features: Rolling Slope, Landscaped, 0 to 2.9999 Acres, City/Town/Suburb
    Details
    • Additional structures: Workshop, Shed(s)
    • Parcel number: 820523018063091025
    • Other equipment: Radon System

    Construction

    Type & style
    • Home type: SingleFamily
    • Architectural style: Traditional, Bungalow
    Materials
    • Frame
    • Roof: Asphalt
    Condition
    • Year built: 1933

    Utilities & green energy

    • Electric: Vectren Corp
    • Gas: Vectren Energy
    • Sewer: Public Sewer
    • Water: Public

    Community & HOA

    Community
    • Security: Smoke Detector(s)
    Location
    • Region: Evansville

    Financial & listing details

    • Price per square foot: $101/sqft
    • Tax assessed value: $193,700
    • Annual tax amount: $1,909

    Price history

    DateEventPrice
    10/1/2020Listing removed$172,500$76/sqft
    Source: ERA FIRST ADVANTAGE REALTY, INC #202036891 Report a problem
    9/28/2020Price change$172,500-1.4%$76/sqft
    Source: ERA FIRST ADVANTAGE REALTY, INC #202036891 Report a problem
    9/18/2020Price change$174,900-1.5%$77/sqft
    Source: ERA FIRST ADVANTAGE REALTY, INC #202036891 Report a problem
    9/14/2020Price change$177,500-1.3%$79/sqft
    Source: ERA FIRST ADVANTAGE REALTY, INC #202036891 Report a problem
    8/30/2020Listed for sale$179,900+60.6%$80/sqft
    Source: Owner Report a problem
    4/5/2013Sold--0
    Source: Agent Provided Report a problem
    1/9/2013Price change$112,000-1.8%$50/sqft
    Source: emge Realtors #195461 Report a problem
    11/21/2012Listed for sale$114,000$50/sqft
    Source: emge Realtors #195461 Report a problem

    Public tax history

    YearProperty taxesTax assessment
    2025$1,909 -6.3%$193,700 +8.8%
    2024$2,037 +28%$178,100 -5.3%
    2023$1,591 +31.2%$188,000 +27.1%
    2022$1,212 +1%$147,900 +31.3%
    2021$1,201 +0.4%$112,600 -0.8%
    2020$1,195 -1.8%$113,500
    2019$1,217 +3.5%$113,500
    2018$1,175 0%$113,500 +3.8%
    2017$1,176 $109,300 +0.1%
    2016$1,176 +3.3%$109,200 +2.3%
    2014$1,138 -0.5%$106,700 +3.8%
    2013$1,144 -0.9%$102,800 -1.3%
    2012$1,154 +4.6%$104,200 -6%
    2011$1,104 +16.5%$110,800 +2.8%
    2010$948 +11.4%$107,800
    2009$851 $107,800 -0.5%
    2008-- $108,300 +2.6%
    2007-- $105,600
    2006-- --
    2003-- $25,970
    2001-- $25,970
    Find assessor info on the county website

    Neighborhood: 47712

    Nearby schools

    GreatSchools rating
    Schools provided by the listing agent
    • Elementary: Tekoppel
    • Middle: Helfrich
    • High: Francis Joseph Reitz
    • District: Evansville-Vanderburgh School Corp.

    Source: The MLS. This data may not be complete. We recommend contacting the local school district to confirm school assignments for this home.

    Get pre-qualified for a loan
    At Zillow Home Loans, we can pre-qualify you in as little as 5 minutes with no impact to your credit score.

    An equal housing lender. NMLS #10287.

    Sell for more on Zillow
    Get a Zillow Showcase℠ listing at no additional cost and you could sell for .
    $227,600
    2% more
    +$4,552
    With Zillow Showcase(estimated)
    $232,152