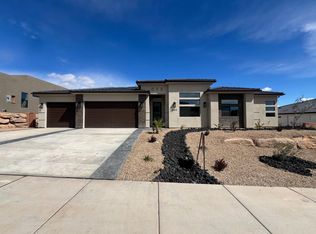
Situated in the sought-after Cascata at Divario community, this beautifully maintained home offers a functional open-concept floor plan designed for effortless entertaining. The spacious great room features a cozy fireplace, elegantly framed by custom built-in cabinetry. The kitchen is a standout with a large island, high-end appliances including a wall oven and gas cooktop, and abundant cabinet storage. The primary suite provides a private retreat with an oversized walk-in shower, dual vanities, and a generous walk-in closet. Additional upgrades include a Kinetico water softener and reverse osmosis system, along with ultra high-end custom fabric electronic roller shades throughout--easily controlled by remote or Alexa for hands-free convenience.
Step outside to a large, fully fenced backyard with plenty of room for outdoor living, entertaining, and future enhancements such as a pool or hot tub. The side yard features an RV gate and extended parking, deep enough to accommodate a diesel pusher motorhome, along with space for all your vehicles, toys, and gear. Enjoy access to nearby hiking and mountain biking trails, or explore the surrounding desert right from your driveway on your side-by-side or dirt bike. Ideally located just minutes from downtown, the freeway, and Snow Canyon, this home offers the perfect balance of privacy, accessibility, and adventure. More than just a home, this is a lifestyle defined by space, views, and endless opportunity.
172 days
|
171
|
2
|
Zillow last checked:
Listing updated:
Listed by:
RYAN M KRAMER435-229-3653,
RE/MAX ASSOCIATES ST GEORGE
Source: WCBR,MLS#: 26-268481
Facts & features
Interior
Bedrooms & bathrooms
Bedrooms: 3
Bathrooms: 2
Primary bedroom
Level: Main
Bedroom 2
Level: Main
Bedroom 3
Level: Main
Bathroom
Level: Main
Bathroom
Level: Main
Heating
Natural Gas
Cooling
Central Air
Features
Number of fireplaces: 1
Interior area
Total structure area: 2,214
Total interior livable area: 2,214 sqft
Finished area above ground: 2,214
Property
Parking
Total spaces: 3
Parking features: Attached
Attached garage spaces: 3
Features
Stories: 1
Has view: Yes
View description: Mountain(s)
Lot
Size: 0.25 Acres
Features: Curbs & Gutters
Details
Parcel number: SGCAD19
Zoning description: Residential
Construction
Type & style
Home type: SingleFamily
Property subtype: Single Family Residence
Materials
Rock, Stucco
Foundation: Slab
Roof: Tile
Condition
Built & Standing
Year built: 2022
Utilities & green energy
Water: Culinary
Utilities for property: Electricity Connected, Natural Gas Connected
Explore the cost of this home by adjusting the details. Changes won't be saved.
Principal & interest
$1,547
Mortgage insurance
$0
Property taxes
$170
Home insurance
$105
HOA fees
$0
Utilities
Not included
All calculations are estimates and provided by Zillow, Inc. for informational purposes only. Actual amounts may vary.
HOA fees may include property taxes on listings classified as Co-Ops. Contact the listing agent and/or owner for fee details.
Mortgage interest rates are dependent on a number of factors, including credit score, down payment, and repayment length. Interest rate data provided by Zillow Group Marketplace, Inc. as of 1/1/1970 from various mortgage lenders with which we have lead or other similar arrangements; the Estimated Payment is an average of those rates.
See how much you could borrow to make a competitive offer.