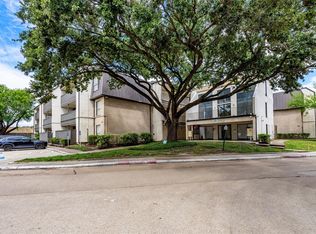
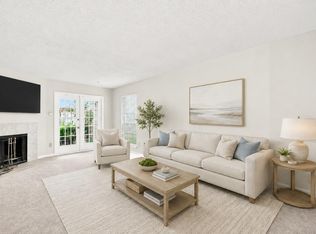
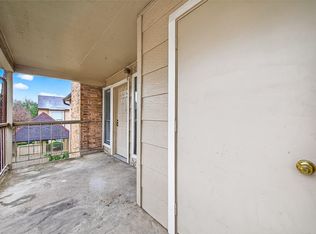
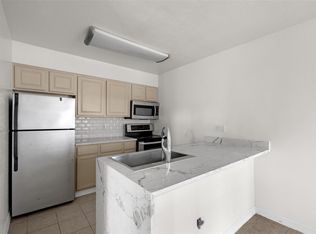
ATTENTION INVESTORS! Fresh. Modern. Effortless living. Step into this beautifully updated 2-bedroom, 2-bath condo offering 1,080 sq ft of clean, low- maintenance living in the heart of West Houston. Thoughtfully renovated with no carpet throughout, this home features a sleek, open-concept layout perfect for both everyday living and entertaining. The kitchen has been upgraded with modern cabinetry, stylish countertops, and a seamless flow into the spacious living area—creating a bright and inviting atmosphere. Both bedrooms are generously sized, with ample closet space, while the bathrooms have been refreshed with contemporary finishes that feel clean and timeless. Enjoy the convenience of a prime location with quick access to the Westpark Tollway and Beltway 8, making commuting simple. HOA covers water, sewer, and trash—adding even more value and ease. Well-maintained, updated, and priced to move—this is one of the best opportunities in the area. Showings are by appointment only.
Pending
$114,995
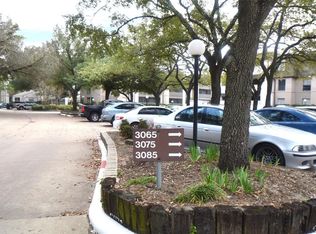
3015 Walnut Bend Ln APT 31, Houston, TX 77042
2beds
1,080sqft
Condominium
Built in 1980
-- sqft lot
$109,200 Zestimate®
$106/sqft
$470/mo HOA
What's special
Bright and inviting atmosphereStylish countertopsAmple closet spaceSleek open-concept layout
- 49 days |
- 79 |
- 2 |
Zillow last checked:
Listing updated:
Listed by:
Ali Jafari TREC #0499842 832-248-3661,
eXp Realty LLC
Source: HAR,MLS#: 6589590
Facts & features
Interior
Bedrooms & bathrooms
- Bedrooms: 2
- Bathrooms: 2
- Full bathrooms: 2
Primary bedroom
- Level: First
- Area: 132
- Dimensions: 12X11
Bedroom
- Level: First
- Area: 110
- Dimensions: 11X10
Dining room
- Level: First
- Area: 110
- Dimensions: 11X10
Living room
- Level: First
- Area: 195
- Dimensions: 13X15
Heating
- Electric
Cooling
- Electric
Interior area
- Total structure area: 1,080
- Total interior livable area: 1,080 sqft
Property
Features
- Levels: 3rd Level
- Stories: 1
Lot
- Size: 5.89 Acres
Details
- Parcel number: 1144950050031
Construction
Type & style
- Home type: Condo
- Architectural style: Traditional
- Property subtype: Condominium
Materials
- Other
- Foundation: Slab
- Roof: Composition
Condition
- New construction: No
- Year built: 1980
Utilities & green energy
- Water: Public
Community & HOA
Community
- Subdivision: River Stone Condo Ph 01
HOA
- HOA fee: $470 monthly
Location
- Region: Houston
Financial & listing details
- Price per square foot: $106/sqft
- Tax assessed value: $120,943
- Annual tax amount: $2,726
- Date on market: 7/7/2026
- Listing terms: Conventional,FHA,Owner Will Carry,VA Loan
Estimated market value
$109,200
$104,000 - $115,000
$1,412/mo
Price history
| Date | Event | Price |
|---|---|---|
| 8/10/2026 | Pending sale | $114,995$106/sqft |
Source:  HAR #6589590 Report a problem HAR #6589590 Report a problem | ||
| 7/7/2026 | Listed for sale | $114,995+4.5%$106/sqft |
Source: eXp Realty #6589590 Report a problem | ||
| 5/31/2026 | Listing removed | $110,000$102/sqft |
Source: HAR #55557115 Report a problem | ||
| 3/27/2026 | Price change | $110,000-8.3%$102/sqft |
Source: HAR #55557115 Report a problem | ||
| 2/24/2026 | Listed for sale | $119,995+4.3%$111/sqft |
Source: HAR #63979025 Report a problem | ||
| 2/24/2026 | Listing removed | $114,995$106/sqft |
Source: HAR #63567495 Report a problem | ||
| 1/8/2026 | Price change | $114,995-8%$106/sqft |
Source: HAR #63567495 Report a problem | ||
| 11/26/2025 | Listed for sale | $124,995+145.1%$116/sqft |
Source: HAR #9020451 Report a problem | ||
| 3/7/2023 | Listing removed | -- |
Source:  HAR #41941943 Report a problem HAR #41941943 Report a problem | ||
| 1/2/2023 | Listed for rent | $1,250+25%$1/sqft |
Source: HAR #41941943 Report a problem | ||
| 11/2/2019 | Listing removed | $1,000$1/sqft |
Source: Keller Williams Realty Houston Southwest #98905193 Report a problem | ||
| 10/1/2019 | Price change | $1,000-4.8%$1/sqft |
Source: Keller Williams Realty Houston Southwest #98905193 Report a problem | ||
| 8/7/2019 | Price change | $1,050-8.7%$1/sqft |
Source: Texas Premier Realty #32345551 Report a problem | ||
| 6/17/2019 | Listed for rent | $1,150$1/sqft |
Source: Texas Premier Realty #32345551 Report a problem | ||
| 10/30/2009 | Listing removed | $51,000$47/sqft |
Source: K & T Realty Group, Inc. #52384951 Report a problem | ||
| 10/9/2009 | Listed for sale | $51,000$47/sqft |
Source: K & T Realty Group, Inc. #52384951 Report a problem | ||
Public tax history
| Year | Property taxes | Tax assessment |
|---|---|---|
| 2025 | $1,508 +5.3% | $120,943 +3.4% |
| 2024 | $1,432 -0.3% | $116,948 -6.6% |
| 2023 | $1,436 +26.6% | $125,262 +28.6% |
| 2022 | $1,135 | $97,426 +18.1% |
| 2021 | -- | $82,525 -6.5% |
| 2020 | $1,117 +20.4% | $88,247 +22.2% |
| 2019 | $928 -50.5% | $72,209 +2.1% |
| 2018 | $1,875 | $70,748 |
| 2017 | $1,875 +15.5% | $70,748 +14.5% |
| 2016 | $1,623 +26.9% | $61,772 +5.7% |
| 2015 | $1,279 | $58,424 +21.3% |
| 2014 | $1,279 | $48,175 +25.5% |
| 2013 | -- | $38,379 |
| 2012 | -- | $38,379 |
| 2011 | -- | $38,379 -11.2% |
| 2010 | -- | $43,196 -2.6% |
| 2009 | -- | $44,370 -16.1% |
| 2008 | -- | $52,900 |
| 2007 | -- | $52,900 +0.3% |
| 2006 | -- | $52,756 |
| 2005 | -- | -- |
Find assessor info on the county website
Monthly payment
Est. payment
Payment breakdown
Explore the cost of this home by adjusting the details. Changes won't be saved.Climate risks
Neighborhood: Westchase
Nearby schools
GreatSchools rating
- 3/10Outley Elementary SchoolGrades: PK-4Distance: 1.9 mi
- 4/10O'Donnell Middle SchoolGrades: 7-8Distance: 4.2 mi
- 9/10Alief Early College High SchoolGrades: 9-12Distance: 0.5 mi
Schools provided by the listing agent
- Elementary: Outley Elementary School
- Middle: O'donnell Middle School
- High: Aisd Draw
Source: HAR. This data may not be complete. We recommend contacting the local school district to confirm school assignments for this home.
- $58,0001 bd1 ba742 sqft3005 Walnut Bend Ln APT 12, Houston, TX 77042For Sale
- $60,9693 bd2 ba1.1k sqft3085 Walnut Bend Ln APT 35, Houston, TX 77042Off Market

- $--1 bd1 ba742 sqft3015 Walnut Bend Ln APT 24, Houston, TX 77042Sold
- $83,8003 bd2 ba1.1k sqft3085 Walnut Bend Ln APT 12, Houston, TX 77042Off Market
- $93,0002 bd2 ba1k sqft3085 Walnut Bend Ln APT 13, Houston, TX 77042Off Market
- $95,8002 bd2 ba1k sqft3085 Walnut Bend Ln APT 14, Houston, TX 77042Off Market
- $99,5003 bd2 ba1.1k sqft3085 Walnut Bend Ln APT 15, Houston, TX 77042Off Market
- $120,9003 bd2 ba1.1k sqft3085 Walnut Bend Ln APT 16, Houston, TX 77042Off Market
A local agent can set up tours, give advice and negotiate with sellers.
Similar homes
- $109,9002 bd2 ba1.1k sqft1515 Sandy Springs Rd #3001, Houston, TX 77042For Sale
 MLS ID #80589896, Valerie Diaz, Keller Williams Realty Southwest. HAR
 - $95,0002 bd2 ba925 sqft2100 Wilcrest Dr APT 225, Houston, TX 77042For Sale
 MLS ID #89654462, Taha Elhajj, HomeSmart. HAR
 - $120,0002 bd3 ba1.2k sqft8310 Augustine Dr APT B, Houston, TX 77036For Sale
 MLS ID #22333156, Wenjie Wang, Sunet Group. HAR
 - $89,9002 bd2 ba989 sqft10001 Westpark Dr APT 67, Houston, TX 77042For Sale
 MLS ID #29392567, My Tien Tran, Texas Realty Pros. HAR
 - $110,0002 bd2 ba936 sqft7714 Renwick Dr #C35, Houston, TX 77081For SaleMLS ID #81275794, Xiao Liu Lin, Keller Williams Memorial. HAR
- $137,0002 bd2 ba1.1k sqft2277 S Kirkwood Rd APT 1116, Houston, TX 77077For SaleMLS ID #253883, Nelly Schmidt, HomeSmart. HAR
- $110,0002 bd1 ba1k sqft3750 Tanglewilde St #A7, Houston, TX 77063For SaleMLS ID #93822797, Claudia Saenz, Realm Real Estate Professionals - Katy. HAR
- $115,0002 bd1 ba963 sqft9707 Richmond Ave APT 127, Houston, TX 77042For SaleMLS ID #47895613, Carol Marple, Better Homes and Gardens Real Estate Gary Greene - Lake Houston. HAR
- $159,9902 bd2 ba1.1k sqft10615 Briar Forest Dr APT 1002, Houston, TX 77042For SaleMLS ID #22691475, Justin Dickey, CB&A, Realtors. HAR
- $99,0002 bd2 ba1k sqft9700 Leawood Blvd APT 201, Houston, TX 77099For SaleMLS ID #87718970, Laura Puente, Truss Real Estate | SERHANT.. HAR
- $115,0002 bd2 ba1k sqft10733 Braes Bend Dr #10733, Houston, TX 77071For SaleMLS ID #80802923, Lyndsey Le, Platinum K Properties. HAR
- $139,0002 bd2 ba1.2k sqft2100 Tanglewilde St APT 378, Houston, TX 77063For SaleMLS ID #78804829, Brandon Snyder, eXp Realty LLC. HAR
- $142,9002 bd2 ba1.2k sqft2100 Tanglewilde St APT 740, Houston, TX 77063For SaleMLS ID #50120470, Anne Hill, Berkshire Hathaway HomeServices Premier Properties. HAR
- $120,0002 bd2 ba1.2k sqft5204 Arboles Dr APT L, Houston, TX 77035For SaleMLS ID #73203837, Kristin Berry, Keller Williams Realty Metropolitan. HAR
- $125,0002 bd1 ba960 sqft3600 Jeanetta St APT 2707, Houston, TX 77063For SaleMLS ID #48272714, Tricia Turner, Realty Of America, LLC. HAR
- $85,9992 bd2 ba1k sqft9350 Country Creek Dr APT 41, Houston, TX 77036For SaleMLS ID #24043056, Mei Zhang, Keller Williams Memorial. HAR
- $159,0002 bd2 ba1.1k sqft7575 Katy Fwy APT 18, Houston, TX 77024For SaleMLS ID #78267605, J. Carter Breed, NewTrust Real Estate. HAR
- $100,0002 bd2 ba936 sqft7714 Renwick Dr APT 23, Houston, TX 77081For SaleMLS ID #50343125, Sarah Farhi, Coldwell Banker Realty - Bellaire-Metropolitan. HAR
- $105,0001 bd1 ba848 sqft2100 Tanglewilde St APT 531, Houston, TX 77063For SaleMLS ID #35565602, Angelica Smart, White House Global Properties. HAR
- $129,9002 bd2 ba1.1k sqft3300 Yorktown St APT 28, Houston, TX 77056For SaleMLS ID #67985111, Cameron Namazi, Summit Realty & Associates LLC. HAR
