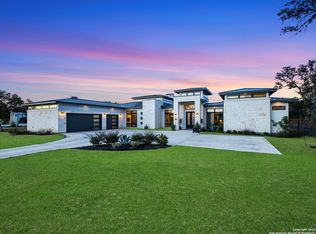
This exceptional single-story contemporary residence is situated on a spacious cul-de-sac lot, offering both style and functionality. The home features 4 bedrooms, a private study, exercise room, 4 full bathrooms, a powder room, and a generously sized covered patio ideal for outdoor entertaining. The luxurious primary suite boasts expansive walk-in closets, a hidden panic room, and a spa-inspired bathroom complete with a freestanding soaking tub and a large walk-in shower. High-end custom cabinetry is showcased throughout the home. Additional highlights include a gourmet outdoor kitchen, a 4-car garage, and a detached indoor sports facility equipped for pickleball and basketball, which also includes its own kitchen and bathroom.
Sold
Price Unknown
3015 Wellesley Key, Shavano Park, TX 78231
4beds
4,552sqft
Single Family Residence
Built in 2023
1.22 Acres Lot
$3,436,400 Zestimate®
$--/sqft
$7,488 Estimated rent
Home value
$3,436,400
$3.20M - $3.68M
$7,488/mo
Zestimate® history
Owner options
List your home for rent
$7,488/mo
Rent Zestimate®
Find your next renter with Zillow Rental Manager. Plus, with online applications, you can quickly screen prospective tenants – for free.
$7,488/mo
Rent Zestimate®
Refinance and save
$1,338/mo
Est. payment
Refinancing to a lower rate could help reduce your monthly payments and save thousands over the life of the loan.
$1,338/mo
Est. payment
Explore your selling options
Work with a Zillow partner agent
Leverage their expertise and Zillow's premium Showcase listings to get your home seen by more buyers.
Get startedList with your own agent
Get your home in front of millions of buyers by listing it on Zillow.
Learn how to do itSell it yourself
Take full control of how buyers see your home on Zillow by listing For Sale by Owner (FSBO).
List your homeWhat's special
Single story contemporary designHidden panic roomLarge covered patioLarge showerLuxurious master bathLarge master bedroom suiteCustom cabinetry
Zillow last checked:
Listing updated:
Listed by:
Paige Japhet TREC #660787 (210) 695-1100,
Red Wagon Properties
Source: LERA MLS,MLS#: 1721959
Facts & features
Interior
Bedrooms & bathrooms
- Bedrooms: 4
- Bathrooms: 7
- Full bathrooms: 5
- 1/2 bathrooms: 2
Primary bedroom
- Features: Multi-Closets, Ceiling Fan(s), Full Bath
- Area: 300
- Dimensions: 15 x 20
Bedroom 2
- Area: 169
- Dimensions: 13 x 13
Bedroom 3
- Area: 156
- Dimensions: 12 x 13
Bedroom 4
- Area: 169
- Dimensions: 13 x 13
Primary bathroom
- Features: Tub/Shower Separate, Double Vanity
- Area: 182
- Dimensions: 13 x 14
Dining room
- Area: 154
- Dimensions: 11 x 14
Family room
- Area: 432
- Dimensions: 18 x 24
Kitchen
- Area: 336
- Dimensions: 16 x 21
Living room
- Area: 378
- Dimensions: 18 x 21
Heating
- Heat Pump, Electric
Cooling
- 13-15 SEER AX, Ceiling Fan(s), Two Central, Heat Pump
Appliances
- Included: Cooktop, Built-In Oven, Microwave, Gas Cooktop, Indoor Grill, Disposal, Dishwasher, Plumbed For Ice Maker, Plumb for Water Softener, 2+ Water Heater Units
- Laundry: Main Level, Washer Hookup, Dryer Connection
Features
- Two Living Area, Separate Dining Room, Eat-in Kitchen, Two Eating Areas, Kitchen Island, Pantry, Game Room, Utility Room Inside, High Ceilings, Open Floorplan, High Speed Internet, All Bedrooms Downstairs, Walk-In Closet(s), Master Downstairs, Ceiling Fan(s), Wet Bar, Custom Cabinets, Programmable Thermostat
- Flooring: Ceramic Tile, Wood
- Windows: Double Pane Windows, Low Emissivity Windows
- Has basement: No
- Attic: 12"+ Attic Insulation
- Number of fireplaces: 2
- Fireplace features: Two, Living Room, Other
Interior area
- Total structure area: 4,552
- Total interior livable area: 4,552 sqft
Property
Parking
- Total spaces: 4
- Parking features: Four or More Car Garage, Garage Door Opener
- Garage spaces: 4
Accessibility
- Accessibility features: 2+ Access Exits, Int Door Opening 32"+, Hallways 42" Wide, Accessible Doors, Entry Slope less than 1 foot, Level Lot, Level Drive, No Stairs, First Floor Bath, Full Bath/Bed on 1st Flr, First Floor Bedroom, Stall Shower
Features
- Levels: One
- Stories: 1
- Patio & porch: Covered
- Exterior features: Gas Grill, Outdoor Kitchen
- Pool features: None
Lot
- Size: 1.22 Acres
- Features: Cul-De-Sac, Curbs, Streetlights
Details
- Parcel number: 047825362184
Construction
Type & style
- Home type: SingleFamily
- Property subtype: Single Family Residence
Materials
- 4 Sides Masonry, Stone, Stucco
- Foundation: Slab
- Roof: Metal
Condition
- Under Construction,New Construction
- New construction: Yes
- Year built: 2023
Details
- Builder name: Japhet Builders
Utilities & green energy
- Electric: CPS
- Gas: CPS
- Sewer: SAWS, Sewer System
- Water: SAWS, Water System
- Utilities for property: Cable Available
Green energy
- Green verification: HERS 0-85
- Indoor air quality: Integrated Pest Management
- Water conservation: Low Flow Commode
Community & HOA
Community
- Security: Smoke Detector(s), Security System Owned, Carbon Monoxide Detector(s), Controlled Access, Security Guard
- Subdivision: Huntington
HOA
- Has HOA: Yes
- HOA fee: $1,339 quarterly
- HOA name: HUNTINGTON HOA
Location
- Region: San Antonio
Financial & listing details
- Annual tax amount: $7,283
- Date on market: 9/24/2023
- Cumulative days on market: 185 days
- Listing terms: Conventional,Cash
- Road surface type: Paved
Price history
| Date | Event | Price |
|---|---|---|
| 8/15/2025 | Sold | -- |
Source:  LERA MLS #1721959 Report a problem LERA MLS #1721959 Report a problem | ||
| 7/14/2025 | Price change | $4,300,000+72%$945/sqft |
Source: LERA MLS #1721959 Report a problem | ||
| 3/5/2024 | Pending sale | $2,499,950$549/sqft |
Source: LERA MLS #1721959 Report a problem | ||
| 9/24/2023 | Listed for sale | $2,499,950$549/sqft |
Source: LERA MLS #1721959 Report a problem | ||
Public tax history
Tax history is unavailable.
Neighborhood: 78231
Nearby homes
- $2,747,8005 bd5 ba1.1k sqft3 Wellesley Loop, San Antonio, TX 78231Off Market
- $899,0001.004 Acres3002 Wellesley Loop #2180, San Antonio, TX 78231Lot/Land

- $899,0001.009 Acres3006 Wellesley Loop #2181, San Antonio, TX 78231Lot/Land

- $--4 bd6 ba4.2k sqft7 Wellesley Loop, San Antonio, TX 78231Sold
- $487,7001.07 Acres147 Kinnan Way, San Antonio, TX 78231Off Market
- $1,508,2003 bd4 ba4.1k sqft144 Kinnan Way, San Antonio, TX 78231Off Market
- $--4 bd5 ba5k sqft135 Whittingham Rd, San Antonio, TX 78231Sold
- $663,560-- bd-- ba-- sqft148 Kinnan Way, San Antonio, TX 78231Off Market
- $292,940-- bd-- ba-- sqft214 Wellesley Loop, Shavano Park, TX 78231Off Market
Nearby schools
GreatSchools rating
- 9/10Blattman Elementary SchoolGrades: PK-5Distance: 0.2 mi
- 6/10Hobby Middle SchoolGrades: 6-8Distance: 3.7 mi
- 6/10Clark High SchoolGrades: 9-12Distance: 3.2 mi
Schools provided by the listing agent
- Elementary: Blattman
- Middle: Hobby William P.
- High: Clark
- District: Northside
Source: LERA MLS. This data may not be complete. We recommend contacting the local school district to confirm school assignments for this home.
Get a cash offer in 3 minutes
Find out how much your home could sell for in as little as 3 minutes with a no-obligation cash offer.
Estimated market value
$3,436,400
Get a cash offer in 3 minutes
Find out how much your home could sell for in as little as 3 minutes with a no-obligation cash offer.
Estimated market value
$3,436,400
- Texas
- Bexar County
- Shavano Park
- 78231
- 3015 Wellesley Key
Nearby cities
Nearby zip codes
Other Shavano Park Topics
