Lovely 4bd/3ba split foyer located w/in minutes of schools, shopping, dining, & more! The main level offers a vaulted family rm w/ gas log fplc, kitchen w/ all appliances, brkfst area, & a pantry, formal dining room, master bedroom with trey ceiling & private bath w/ double vanity, garden tub, separate shower, & walk-in closet, 2 nice size secondary bdrms and full bath! On the lower level you'll find a 4th bdrm, another full bath, laundry rm, & a flex space that could be a rec rm, media rm, or second living area! Attached 2-car garage w/ large separate storage area! Rear deck overlooks backyard!
Sold for $300,000
$300,000
3015 Yellow Pine Ter, McDonough, GA 30252
4beds
2,292sqft
SingleFamily
Built in 2006
8,102 Square Feet Lot
$301,700 Zestimate®
$131/sqft
$2,325 Estimated rent
Home value
$301,700
$287,000 - $317,000
$2,325/mo
Zestimate® history
Owner options
List your home for rent
$2,325/mo
Rent Zestimate®
Find your next renter with Zillow Rental Manager. Plus, with online applications, you can quickly screen prospective tenants – for free.
$2,325/mo
Rent Zestimate®
Refinance and save
$1,907/mo
Est. payment
Refinancing to a lower rate could help reduce your monthly payments and save thousands over the life of the loan.
$1,907/mo
Est. payment
Explore your selling options
Work with a Zillow partner agent
Leverage their expertise and Zillow's premium Showcase listings to get your home seen by more buyers.
Get startedList with your own agent
Get your home in front of millions of buyers by listing it on Zillow.
Learn how to do itSell it yourself
Take full control of how buyers see your home on Zillow by listing For Sale by Owner (FSBO).
List your homeWhat's special
Facts & features
Interior
Bedrooms & bathrooms
- Bedrooms: 4
- Bathrooms: 3
- Full bathrooms: 3
- Main level bathrooms: 1
- Main level bedrooms: 1
Heating
- Forced air, Gas
Cooling
- Central
Appliances
- Included: Dishwasher, Microwave, Range / Oven
- Laundry: Laundry Closet
Features
- Double Vanity, Vaulted Ceiling(s), Separate Shower, Garden Tub, Entrance Foyer, Whirlpool Bath, Carpet, Tray Ceiling(s), Cable In Street, Pulldown Attic Stairs
- Flooring: Carpet
- Basement: Partially finished
- Attic: Pull Down Stairs
- Has fireplace: Yes
- Fireplace features: Gas Starter, Factory Built
Interior area
- Structure area source: Public Record
- Total interior livable area: 2,292 sqft
Property
Parking
- Total spaces: 2
- Parking features: Garage - Detached
- Details: Detached, 2 Car, Auto Garage Door
Features
- Patio & porch: Deck/Patio
- Exterior features: Stone, Vinyl
- Pool features: Association
- Spa features: Bath
Lot
- Size: 8,102 Square Feet
- Features: Level
Details
- Additional structures: Garage(s)
- Parcel number: 108A01285000
Construction
Type & style
- Home type: SingleFamily
- Architectural style: Traditional
Materials
- Foundation: Slab
- Roof: Composition
Condition
- Year built: 2006
Utilities & green energy
- Sewer: Sewer Connected
- Water: Public Water
Green energy
- Energy efficient items: Programmable Thermostat, Double Pane/Thermo, Insulation-ceiling, Water Heater-gas
Community & HOA
Community
- Security: Alarm - Burglar
HOA
- Has HOA: Yes
- Amenities included: Pool, Tennis Court(s), Playground, Neighborhood Association, Sidewalks, Street Lights, Underground Utilities
- Services included: Tennis, Swimming
- HOA fee: $23 monthly
Location
- Region: Mcdonough
Financial & listing details
- Price per square foot: $131/sqft
- Tax assessed value: $321,700
- Annual tax amount: $4,446
Price history
| Date | Event | Price |
|---|---|---|
| 9/1/2023 | Sold | $300,000-3.2%$131/sqft |
Source: Public Record Report a problem | ||
| 7/26/2023 | Pending sale | $310,000$135/sqft |
Source:  GAMLS #20133311 Report a problem GAMLS #20133311 Report a problem | ||
| 7/7/2023 | Listed for sale | $310,000+67.6%$135/sqft |
Source: GAMLS #20133311 Report a problem | ||
| 5/14/2020 | Sold | $185,000+2.8%$81/sqft |
Source:  GAMLS #8762685 Report a problem GAMLS #8762685 Report a problem | ||
| 5/14/2020 | Listed for sale | $179,900$78/sqft |
Source: BHGRE Metro Brokers #8762685 Report a problem | ||
| 4/2/2020 | Pending sale | $179,900$78/sqft |
Source: BHGRE Metro Brokers #8762685 Report a problem | ||
| 3/30/2020 | Listed for sale | $179,900+20%$78/sqft |
Source: BHGRE Metro Brokers #8762685 Report a problem | ||
| 3/22/2017 | Listing removed | $149,900$65/sqft |
Source: MARK SPAIN REAL ESTATE #8155130 Report a problem | ||
| 3/20/2017 | Listed for sale | $149,900+7.8%$65/sqft |
Source: MARK SPAIN REAL ESTATE #8155130 Report a problem | ||
| 8/11/2015 | Sold | $139,000-0.6%$61/sqft |
Source: Public Record Report a problem | ||
| 7/10/2015 | Pending sale | $139,900$61/sqft |
Source: Better Homes and Gardens Real Estate Metro Brokers #7398512 Report a problem | ||
| 7/3/2015 | Listed for sale | $139,900$61/sqft |
Source: Better Homes and Gardens Real Estate Metro Brokers #7398512 Report a problem | ||
| 3/4/2015 | Pending sale | $139,900$61/sqft |
Source: Better Homes and Gardens Real Estate Metro Brokers #7398512 Report a problem | ||
| 2/5/2015 | Listed for sale | $139,900-10%$61/sqft |
Source: Better Homes and Gardens Real Estate Metro Brokers #7398512 Report a problem | ||
| 8/8/2013 | Listing removed | $1,150$1/sqft |
Source: Crye-Leike McDonough #7117600 Report a problem | ||
| 6/19/2013 | Listed for rent | $1,150$1/sqft |
Source: Crye-Leike Realty, Inc #7114236 Report a problem | ||
| 6/8/2006 | Sold | $155,500$68/sqft |
Source: Public Record Report a problem | ||
Public tax history
| Year | Property taxes | Tax assessment |
|---|---|---|
| 2025 | $4,446 -1.1% | $128,680 +7.2% |
| 2024 | $4,497 -0.3% | $120,000 -0.3% |
| 2023 | $4,510 +14.9% | $120,360 +17.6% |
| 2022 | $3,925 +35.1% | $102,360 +38.3% |
| 2021 | $2,905 +7.7% | $74,000 +8.3% |
| 2020 | $2,698 +5% | $68,320 +8.1% |
| 2019 | $2,570 +5% | $63,200 +5.1% |
| 2018 | $2,447 +3.5% | $60,160 +22.1% |
| 2016 | $2,363 +16.2% | $49,280 +10.8% |
| 2015 | $2,033 +6.3% | $44,480 +15.6% |
| 2014 | $1,912 | $38,480 |
| 2013 | -- | -- |
| 2012 | -- | -- |
| 2011 | -- | -- |
| 2010 | -- | -- |
| 2009 | -- | -- |
| 2008 | $1,894 -3.8% | -- |
| 2007 | $1,968 +504% | $64,320 +630.9% |
| 2005 | $326 | $8,800 |
| 2004 | $326 +5.7% | $8,800 |
| 2003 | $308 | $8,800 |
Find assessor info on the county website
Neighborhood: 30252
Nearby homes
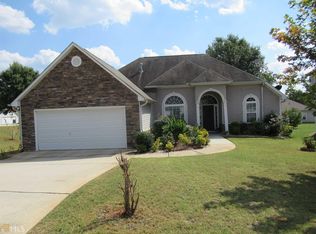
- $241,7003 bd2 ba1.7k sqft3005 Yellow Pine Ter, McDonough, GA 30252Sold
- $248,0003 bd2 ba1.8k sqft3025 Yellow Pine Ter, McDonough, GA 30252Off Market

- $227,8003 bd2 ba1.5k sqft5420 Yellow Pine Dr #741, McDonough, GA 30252Off Market
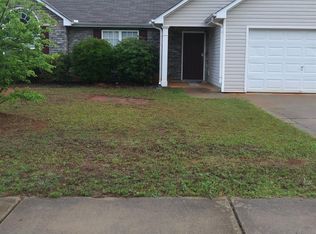
- $276,7005 bd3 ba2.1k sqft5410 Yellow Pine Dr, McDonough, GA 30252Off Market
- $245,2003 bd2 ba1.5k sqft5420 Yellow Pine Dr, McDonough, GA 30252Off Market
- $283,7004 bd3 ba2.2k sqft3035 Yellow Pine Ter, McDonough, GA 30252Off Market
- $242,0644 bd2 ba2k sqft5430 Yellow Pine Dr, McDonough, GA 30252Sold
- $310,0005 bd3 ba2.4k sqft3010 Yellow Pine Ter, McDonough, GA 30252Sold
Nearby schools
GreatSchools rating
- 3/10Tussahaw Elementary SchoolGrades: PK-5Distance: 2.2 mi
- 5/10Henry County Middle SchoolGrades: 6-8Distance: 1.1 mi
- 2/10McDonough High SchoolGrades: 9-12Distance: 1.1 mi
Schools provided by the listing agent
- Elementary: Tussahaw
Source: The MLS. This data may not be complete. We recommend contacting the local school district to confirm school assignments for this home.
Get a cash offer in 3 minutes
Find out how much your home could sell for in as little as 3 minutes with a no-obligation cash offer.
Estimated market value
$301,700
Get a cash offer in 3 minutes
Find out how much your home could sell for in as little as 3 minutes with a no-obligation cash offer.
Estimated market value
$301,700
- Georgia
- Henry County
- McDonough
- 30252
- 3015 Yellow Pine Ter
Nearby cities
Nearby zip codes
Other McDonough Topics
