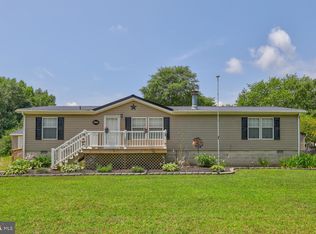
Seller is highly motivated. Come take a look at your future beach house! Welcome to one floor living at this 3 years young ranch home, just a short 15-minute drive to the Delaware and Maryland beaches. This 3 bedroom, 2 full bathrooms, 2 car oversized garage Spruce model home is located on a .33-acre lot in the desirable community of Creekhaven. As you park in the 4-car driveway, note the standout white trellis above the garage door as well as the shaker siding. Enter coastal living through the front door then to your right where you will find bedrooms number 2 and 3 and a full bathroom featuring tub/shower, wall mounted combo rainfall and handheld shower head with adjustable settings and white vanity with updated brushed nickel hardware included on all cabinets and drawers throughout the home. Enjoy the cool breeze of Hunter brand ceiling fans controlled by wall switches in all 3 bedrooms. Wall mounted TV brackets convey in two bedrooms and the living room. Just down the hall you will be greeted by the open concept, living room, dining area, and kitchen. The modern kitchen features granite countertops, a center island with electrical outlets, and stainless-steel appliance package. No carpeting to care for as all flooring throughout the home is lovely gray wood grain LVP. The manufacturer tinted windows throughout the home are covered in energy saving 2” faux wood cordless blinds; all curtain rods included. Auto sensor lighting all closets and under kitchen cabinets. A spacious laundry room features a Whirlpool Smart capable washer and dryer with load and go detergent dispenser plus ample shelving for additional storage. On the opposite end of the home is the private, ensuite master bedroom which includes a walk-in closet and full bathroom with walk in shower and another rainfall combo shower head and white vanity. Step out of the double pane sliding glass doors to a 12x20 concrete patio that spans the entire back length of the house with a side walkway wrapping around to the front driveway. The landscaping has a garden of rose bushes and a bed of river rock which also covers the entire perimeter of the home. The backyard is enclosed with black aluminum fencing with two gates; one allowing pond area entry. Home backs to a fishable stocked pond with the magical sounds of a stunning lighted fountain feature. Vinyl trash and recycling receptacle enclosure included. In addition to a second pond with fountain, this friendly community has a playground, pavilion for family gatherings and a boat/RV storage lot for a reasonable fee. Sheds are now permitted by the HOA. Add this to your tour! These Smart features are optional, and all house functions can be accessed manually for the ones that may not be tech savvy. Other Smart home programable features include: -Genie brand automatic garage door opener -Ecobee thermostat-Lawn Irrigation system with Hunter Hydra wise controller upgraded with WAND module Wi-Fi remote management capabilities. -Electronic keyless entry-Ring doorbell camera
Sold for $359,900
Zestimate®
$359,900
30150 Creekview Cir, Selbyville, DE 19975
3beds
1,308sqft
Single Family Residence
Built in 2023
33.04 Acres Lot
$359,900 Zestimate®
$275/sqft
$2,238 Estimated rent
Home value
$359,900
$342,000 - $378,000
$2,238/mo
Zestimate® history
Owner options
List your home for rent
$2,238/mo
Rent Zestimate®
Find your next renter with Zillow Rental Manager. Plus, with online applications, you can quickly screen prospective tenants – for free.
$2,238/mo
Rent Zestimate®
Refinance and save
$1,871/mo
Est. payment
Refinancing to a lower rate could help reduce your monthly payments and save thousands over the life of the loan.
$1,871/mo
Est. payment
Explore your selling options
Work with a Zillow partner agent
Leverage their expertise and Zillow's premium Showcase listings to get your home seen by more buyers.
Get startedList with your own agent
Get your home in front of millions of buyers by listing it on Zillow.
Learn how to do itSell it yourself
Take full control of how buyers see your home on Zillow by listing For Sale by Owner (FSBO).
List your homeWhat's special
Curtain rods includedShaker sidingStainless-steel appliance package
Zillow last checked:
Listing updated:
Listed by:
Peggy Sheehan 302-743-4969,
Patterson-Schwartz-Middletown
Bought with:
Patricia Nolan, RS-323104
ExecuHome Realty
Source: Bright MLS,MLS#: DESU2112836
Facts & features
Interior
Bedrooms & bathrooms
- Bedrooms: 3
- Bathrooms: 2
- Full bathrooms: 2
- Main level bathrooms: 2
- Main level bedrooms: 3
Rooms
- Room types: Living Room, Primary Bedroom, Bedroom 2, Bedroom 3, Kitchen, Bathroom 2, Primary Bathroom
Primary bedroom
- Features: Ceiling Fan(s), Flooring - Luxury Vinyl Plank, Walk-In Closet(s), Window Treatments
- Level: Main
Bedroom 2
- Features: Ceiling Fan(s), Flooring - Luxury Vinyl Plank, Window Treatments
- Level: Main
Bedroom 3
- Features: Ceiling Fan(s), Flooring - Luxury Vinyl Plank, Window Treatments
- Level: Main
Primary bathroom
- Features: Flooring - Luxury Vinyl Plank
- Level: Main
Bathroom 2
- Features: Flooring - Luxury Vinyl Plank, Bathroom - Tub Shower
- Level: Main
Kitchen
- Features: Granite Counters, Double Sink, Flooring - Luxury Vinyl Plank, Kitchen Island, Eat-in Kitchen, Kitchen - Electric Cooking, Pantry, Window Treatments
- Level: Main
Living room
- Features: Flooring - Luxury Vinyl Plank, Window Treatments
- Level: Main
Heating
- Forced Air, Heat Pump, Central, Electric
Cooling
- Ceiling Fan(s), Central Air, Programmable Thermostat, Electric
Appliances
- Included: Electric Water Heater
Features
- Has basement: No
- Has fireplace: No
Interior area
- Total structure area: 1,308
- Total interior livable area: 1,308 sqft
- Finished area above ground: 1,308
- Finished area below ground: 0
Property
Parking
- Total spaces: 6
- Parking features: Garage Faces Front, Garage Door Opener, Oversized, Private, Attached, Driveway
- Attached garage spaces: 2
- Uncovered spaces: 4
Accessibility
- Accessibility features: Accessible Entrance
Features
- Levels: One
- Stories: 1
- Pool features: None
- Fencing: Aluminum
- Has view: Yes
- View description: Pond
- Has water view: Yes
- Water view: Pond
Lot
- Size: 33.04 Acres
- Features: Backs - Open Common Area
Details
- Additional structures: Above Grade, Below Grade
- Parcel number: 53316.00250.00
- Zoning: RESIDENTIAL
- Special conditions: Standard
Construction
Type & style
- Home type: SingleFamily
- Architectural style: Ranch/Rambler
- Property subtype: Single Family Residence
Materials
- Shake Siding, Vinyl Siding
- Foundation: Slab
Condition
- New construction: No
- Year built: 2023
Utilities & green energy
- Electric: Circuit Breakers
- Sewer: Public Sewer
- Water: Public
Community & HOA
Community
- Subdivision: Creek Haven
HOA
- Has HOA: Yes
- HOA fee: $250 quarterly
- HOA name: SEASCAPE PROPERTY MANGEMENT
Location
- Region: Selbyville
Financial & listing details
- Price per square foot: $275/sqft
- Tax assessed value: $298,100
- Annual tax amount: $637
- Date on market: 5/27/2026
- Listing agreement: Exclusive Right To Sell
- Inclusions: All Kitchen Appliances W / D
- Ownership: Fee Simple
Price history
| Date | Event | Price |
|---|---|---|
| 8/13/2026 | Sold | $359,900$275/sqft |
Source:  Bright MLS #DESU2112836 Report a problem Bright MLS #DESU2112836 Report a problem | ||
| 8/11/2026 | Pending sale | $359,900$275/sqft |
Source:  Patterson Schwartz #DESU2112836 Report a problem Patterson Schwartz #DESU2112836 Report a problem | ||
| 7/26/2026 | Contingent | $359,900$275/sqft |
Source: Patterson Schwartz #DESU2112836 Report a problem | ||
| 7/20/2026 | Price change | $359,900-7.7%$275/sqft |
Source: Patterson Schwartz #DESU2112836 Report a problem | ||
| 7/8/2026 | Price change | $389,900-2.5%$298/sqft |
Source: Patterson Schwartz #DESU2112836 Report a problem | ||
| 6/17/2026 | Price change | $399,900-3.6%$306/sqft |
Source: Patterson Schwartz #DESU2112836 Report a problem | ||
| 6/4/2026 | Price change | $415,000-1.3%$317/sqft |
Source: Patterson Schwartz #DESU2112836 Report a problem | ||
| 5/27/2026 | Listed for sale | $420,500+21.3%$321/sqft |
Source: Bright MLS #DESU2112836 Report a problem | ||
| 9/1/2023 | Sold | $346,555+271.8%$265/sqft |
Source: Public Record Report a problem | ||
| 5/4/2023 | Sold | $93,200$71/sqft |
Source: Public Record Report a problem | ||
Public tax history
| Year | Property taxes | Tax assessment |
|---|---|---|
| 2025 | $649 -12.3% | $149,050 +746.9% |
| 2024 | $740 +790.6% | $17,600 +780% |
| 2023 | $83 +1.6% | $2,000 |
| 2022 | $82 | $2,000 |
Find assessor info on the county website
Neighborhood: 19975
Nearby homes
- $432,8004 bd2 ba1.9k sqft28867 Cypress Rd, Selbyville, DE 19975Off Market
- $304,9004 bd2 ba1.3k sqft28886 Cypress Rd, Selbyville, DE 19975Sold
- $344,3003 bd3 ba1.2k sqft28851 Cypress Rd, Selbyville, DE 19975Off Market
- $210,0003 bd2 ba1.7k sqft28895 Cypress Rd, Selbyville, DE 19975Sold
- $272,2003 bd2 ba1.1k sqft28835 Cypress Rd, Selbyville, DE 19975Off Market
- $367,5003 bd2 ba1.5k sqft125 Cemetery Rd, Selbyville, DE 19975Off Market
- $279,0004 bd2 ba1.6k sqft123 Cemetery Rd, Selbyville, DE 19975Sold
- $308,9004 bd-- ba2.1k sqft28914 Cypress Rd, Selbyville, DE 19975Off Market
Nearby schools
GreatSchools rating
- 8/10Showell (Phillip C.) Elementary SchoolGrades: K-5Distance: 1.4 mi
- 7/10Selbyville Middle SchoolGrades: 6-8Distance: 1.7 mi
- 6/10Indian River High SchoolGrades: 9-12Distance: 5.3 mi
Schools provided by the listing agent
- District: Indian River
Source: Bright MLS. This data may not be complete. We recommend contacting the local school district to confirm school assignments for this home.


Get pre-qualified for a loan
At Zillow Home Loans, we can pre-qualify you in as little as 5 minutes with no impact to your credit score.An equal housing lender. NMLS #10287.
Sell for more on Zillow
Get a Zillow Showcase℠ listing at no additional cost and you could sell for .
$359,900
2% more
+$7,198
With Zillow Showcase(estimated)
$367,098
- Delaware
- Sussex County
- Selbyville
- 19975
- 30150 Creekview Cir
Nearby cities
Nearby zip codes
Other Selbyville Topics
