If you love watching home-makeover shows and dream of buying a turn-key ready home like you see on TV, LOOK at this one! Located at the end of a quiet cul de sac, with no thru-traffic is where you'll find this rambler on a finished basement. 1.42 acres of land with a flat, useable front yard, covered front porch with space for outdoor furniture, fenced rear yard and a spacious rear deck overlooking the trees. Sure not to disappoint when it comes to quality and comfort, this house has been updated throughout. UPPER LEVEL - Kitchen: light and airy with white painted cabinets, granite-like countertops, tile backsplash, stainless steel appliances and tile floors. Dining: Updated lighting fixture, tile floors, access to garage and rear deck, neutral paint scheme. Garage: Finished with home gym floor covering, painted and cleared out for use however the new buyer wants! Living Room: Updated flooring, neutral paint scheme, brand new, gorgeous window with a view to the front lawn and asphalt driveway. Primary Bedroom: Updated flooring, WIC and view of the back of the property. Secondary Bedrooms: Updated flooring and view of the front of the property. Primary Upper Bathroom: Granite topped-vanity, shower/tub combo and updated fixtures. BASEMENT - WOW! Fully finished, walk-out level to the backyard. Bedroom: Updated Laminate, wood-look flooring and full closet. Living Area: Spacious and bright with consistent flooring throughout and neutral paint. Bathroom: Fully renovated to include a large vanity sink with storage, easy access and updated lighting. Back yard: Fenced. Property is larger than where the fence line is located. This is a VERY nice home!
Sold for $445,000
$445,000
30152 Melissa Ct, Mechanicsville, MD 20659
4beds
2,370sqft
Single Family Residence
Built in 1994
1.24 Acres Lot
$476,500 Zestimate®
$188/sqft
$2,627 Estimated rent
Home value
$476,500
$453,000 - $500,000
$2,627/mo
Zestimate® history
Owner options
List your home for rent
$2,627/mo
Rent Zestimate®
Find your next renter with Zillow Rental Manager. Plus, with online applications, you can quickly screen prospective tenants – for free.
$2,627/mo
Rent Zestimate®
Refinance and save
$2,731/mo
Est. payment
Refinancing to a lower rate could help reduce your monthly payments and save thousands over the life of the loan.
$2,731/mo
Est. payment
Explore your selling options
Work with a Zillow partner agent
Leverage their expertise and Zillow's premium Showcase listings to get your home seen by more buyers.
Get startedList with your own agent
Get your home in front of millions of buyers by listing it on Zillow.
Learn how to do itSell it yourself
Take full control of how buyers see your home on Zillow by listing For Sale by Owner (FSBO).
List your homeWhat's special
Full closetUpdated fixturesGranite topped - vanityRear deckLarge vanity sinkNeutral paintNeutral paint scheme
Zillow last checked:
Listing updated:
Listed by:
Farrah Fuchs 301-536-8726,
Redfin Corp
Bought with:
Mrs. Jessica Bree Kunzel, 5011152
Real Broker, LLC - Gaithersburg
Source: Bright MLS,MLS#: MDSM2017598
Facts & features
Interior
Bedrooms & bathrooms
- Bedrooms: 4
- Bathrooms: 2
- Full bathrooms: 2
- Main level bathrooms: 1
- Main level bedrooms: 3
Basement
- Area: 1185
Heating
- Heat Pump, Electric
Cooling
- Ceiling Fan(s), Central Air, Electric
Appliances
- Included: Microwave, Dryer, Washer, Dishwasher, Exhaust Fan, Refrigerator, Cooktop, Electric Water Heater
Features
- Kitchen - Country, Eat-in Kitchen, Breakfast Area, Kitchen - Gourmet
- Flooring: Wood
- Windows: Window Treatments
- Basement: Rear Entrance,Exterior Entry,Finished,Walk-Out Access
- Has fireplace: No
Interior area
- Total structure area: 2,370
- Total interior livable area: 2,370 sqft
- Finished area above ground: 1,185
- Finished area below ground: 1,185
Property
Parking
- Total spaces: 2
- Parking features: Garage Faces Front, Attached
- Attached garage spaces: 2
Accessibility
- Accessibility features: Other
Features
- Levels: Two
- Stories: 2
- Pool features: None
Lot
- Size: 1.24 Acres
Details
- Additional structures: Above Grade, Below Grade
- Parcel number: 1905046076
- Zoning: RNC
- Special conditions: Standard
Construction
Type & style
- Home type: SingleFamily
- Architectural style: Ranch/Rambler
- Property subtype: Single Family Residence
Materials
- Vinyl Siding
- Foundation: Block
Condition
- New construction: No
- Year built: 1994
Utilities & green energy
- Sewer: Public Sewer
- Water: Public
Community & HOA
Community
- Subdivision: Summitt Hill
HOA
- Has HOA: No
Location
- Region: Mechanicsville
Financial & listing details
- Price per square foot: $188/sqft
- Tax assessed value: $292,000
- Annual tax amount: $2,945
- Date on market: 3/8/2024
- Listing agreement: Exclusive Right To Sell
- Ownership: Fee Simple
Price history
| Date | Event | Price |
|---|---|---|
| 4/22/2024 | Sold | $445,000+1.1%$188/sqft |
Source:  Bright MLS #MDSM2017598 Report a problem Bright MLS #MDSM2017598 Report a problem | ||
| 4/19/2024 | Pending sale | $440,000$186/sqft |
Source: Bright MLS #MDSM2017598 Report a problem | ||
| 3/20/2024 | Contingent | $440,000$186/sqft |
Source: Bright MLS #MDSM2017598 Report a problem | ||
| 3/8/2024 | Listed for sale | $440,000+17.3%$186/sqft |
Source: Bright MLS #MDSM2017598 Report a problem | ||
| 9/16/2022 | Listing removed | $375,000$158/sqft |
Source: Bright MLS #MDSM2004232 Report a problem | ||
| 1/19/2022 | Listing removed | -- |
Source:  RE/MAX International Report a problem RE/MAX International Report a problem | ||
| 1/17/2022 | Listed for sale | $375,000+27.1%$158/sqft |
Source: Bright MLS #MDSM2004232 Report a problem | ||
| 1/24/2018 | Sold | $295,000-1.6%$124/sqft |
Source: Public Record Report a problem | ||
| 12/6/2017 | Listed for sale | $299,900+29.3%$127/sqft |
Source: Redfin Corp #1004278137 Report a problem | ||
| 12/30/2015 | Sold | $232,000+3.2%$98/sqft |
Source: Public Record Report a problem | ||
| 11/24/2015 | Pending sale | $224,900$95/sqft |
Source: Homepath #SM9520654 Report a problem | ||
| 11/13/2015 | Listed for sale | $224,900-5%$95/sqft |
Source: Homepath #SM9520654 Report a problem | ||
| 3/23/2015 | Sold | $236,751-16.9%$100/sqft |
Source: Public Record Report a problem | ||
| 7/1/2012 | Listing removed | $285,000$120/sqft |
Source: O'Brien Realty #SM7700965 Report a problem | ||
| 1/15/2012 | Price change | $285,000-4.7%$120/sqft |
Source: O'Brien Realty #SM7700965 Report a problem | ||
| 10/2/2011 | Listed for sale | $299,000+129.1%$126/sqft |
Source: O'Brien Realty #SM7700965 Report a problem | ||
| 2/15/1994 | Sold | $130,500+295.5%$55/sqft |
Source: Public Record Report a problem | ||
| 10/1/1993 | Sold | $33,000$14/sqft |
Source: Public Record Report a problem | ||
Public tax history
| Year | Property taxes | Tax assessment |
|---|---|---|
| 2025 | $3,888 +28.6% | $354,467 +12.5% |
| 2024 | $3,023 +3.8% | $315,000 +3.8% |
| 2023 | $2,913 +3.9% | $303,500 -3.7% |
| 2022 | $2,803 +4.1% | $315,000 +12.3% |
| 2021 | $2,692 +8% | $280,500 +8% |
| 2020 | $2,494 +8.7% | $259,800 -7.4% |
| 2019 | $2,295 +9.5% | $280,500 +28.4% |
| 2018 | $2,096 -0.9% | $218,400 |
| 2017 | $2,116 -12.1% | $218,400 |
| 2016 | $2,408 | $218,400 -5.7% |
| 2015 | $2,408 | $231,700 |
| 2014 | $2,408 | $231,700 |
| 2013 | -- | $231,700 -12.5% |
| 2012 | -- | $264,800 |
| 2011 | -- | $264,800 |
| 2010 | -- | $264,800 -18% |
| 2009 | -- | $323,020 +16.3% |
| 2008 | -- | $277,746 +19.5% |
| 2007 | -- | $232,473 +24.2% |
| 2006 | -- | $187,200 +7.1% |
| 2005 | -- | $174,722 +7.7% |
| 2004 | -- | $162,246 +8.3% |
| 2003 | -- | $149,770 +3.1% |
| 2002 | -- | $145,236 +3.2% |
| 2001 | -- | $140,703 |
Find assessor info on the county website
Neighborhood: 20659
Nearby homes
- $487,8003 bd4 ba2.4k sqft30149 Melissa Ct, Mechanicsville, MD 20659Off Market
- $480,2004 bd3 ba2k sqft30160 Melissa Ct, Mechanicsville, MD 20659Off Market
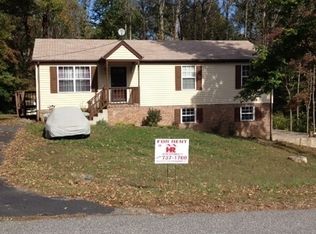
- $455,8003 bd3 ba1.4k sqft39501 Thomas Dr, Mechanicsville, MD 20659Off Market
- $480,400-- bd2 ba2.5k sqft30157 Melissa Ct, Mechanicsville, MD 20659Off Market
- $--1 bd1 ba560 sqft39520 Pocahontas Dr #1, Mechanicsville, MD 20659Off Market
- $367,1003 bd2 ba982 sqft39520 Pocahontas Dr, Mechanicsville, MD 20659Off Market
- $395,0003 bd3 ba1.8k sqft30170 Melissa Ct, Mechanicsville, MD 20659Sold
- $542,8004 bd4 ba2.5k sqft39507 Thomas Dr, Mechanicsville, MD 20659Off Market
Nearby schools
GreatSchools rating
- 6/10Lettie Marshall Dent Elementary SchoolGrades: PK-5Distance: 3.4 mi
- 6/10Margaret Brent Middle SchoolGrades: 6-8Distance: 8.1 mi
- 6/10Chopticon High SchoolGrades: 9-12Distance: 9.4 mi
Schools provided by the listing agent
- District: St. Mary's County Public Schools
Source: Bright MLS. This data may not be complete. We recommend contacting the local school district to confirm school assignments for this home.
Get a cash offer in 3 minutes
Find out how much your home could sell for in as little as 3 minutes with a no-obligation cash offer.
Estimated market value
$476,500
Get a cash offer in 3 minutes
Find out how much your home could sell for in as little as 3 minutes with a no-obligation cash offer.
Estimated market value
$476,500
- Maryland
- Saint Marys County
- Mechanicsville
- 20659
- 30152 Melissa Ct
Nearby cities
Nearby zip codes
Other Mechanicsville Topics
