Welcome to your dream coastal retreat near Fenwick Island and Ocean City beaches! This stunning townhome, barely three years old, offers the epitome of modern luxury and convenience. Step into a world of designer furnishings and upgraded finishes throughout, where every detail has been meticulously crafted to create a haven of comfort and style. As you enter, you'll be greeted by an open-concept living space bathed in natural light, seamlessly flowing from the gourmet kitchen adorned with top-of-the-line appliances and elegant cabinetry, to the living room and the extended sunroom. Whether you're hosting a soirée or enjoying a quiet night in, this space is perfect for entertaining or unwinding after a day at the beach. Step outside to your outdoor patio area, where you can bask in the coastal breeze and soak the sun in. With space for lounging and dining al fresco, it's the ideal spot for a summer BBQ or sunset cocktails with friends and family. When it's time to retreat, the first-floor primary suite awaits, offering a serene sanctuary with luxurious amenities and ample space to unwind. Upstairs, three additional bedrooms provide comfort and privacy for guests or family members. This townhome boasts access to a community pool, perfect for cooling off on hot summer days without the hassle of maintenance. This home's prime location puts you just moments away from everything you need, including grocery stores, gyms, a concert venue, restaurants, and local watering holes. Golf enthusiasts will rejoice in the proximity to world-class golf courses, offering pristine fairways and stunning coastal views. Don't miss your chance to own this coastal oasis, where luxury meets convenience and every day feels like a vacation. This home is sold furnished, it doesn't get more turn key than this. Schedule your showing today and make this beachside retreat your own!
Sold for $500,000
Street View
$500,000
30152 Tidal Bay Ln #32, Selbyville, DE 19975
4beds
2,391sqft
Townhouse
Built in 2021
-- sqft lot
$491,500 Zestimate®
$209/sqft
$2,664 Estimated rent
Home value
$491,500
$467,000 - $521,000
$2,664/mo
Zestimate® history
Owner options
List your home for rent
$2,664/mo
Rent Zestimate®
Find your next renter with Zillow Rental Manager. Plus, with online applications, you can quickly screen prospective tenants – for free.
$2,664/mo
Rent Zestimate®
Refinance and save
$3,182/mo
Est. payment
Refinancing to a lower rate could help reduce your monthly payments and save thousands over the life of the loan.
$3,182/mo
Est. payment
Explore your selling options
Work with a Zillow partner agent
Leverage their expertise and Zillow's premium Showcase listings to get your home seen by more buyers.
Get startedList with your own agent
Get your home in front of millions of buyers by listing it on Zillow.
Learn how to do itSell it yourself
Take full control of how buyers see your home on Zillow by listing For Sale by Owner (FSBO).
List your homeWhat's special
Zillow last checked:
Listing updated:
Listed by:
Jennifer Izzi Smith 410-320-6735,
Keller Williams Realty
Bought with:
Craig R. Lynch, 5007588
Atlantic Shores Sotheby's International Realty
Source: Bright MLS,MLS#: DESU2064248
Facts & features
Interior
Bedrooms & bathrooms
- Bedrooms: 4
- Bathrooms: 3
- Full bathrooms: 2
- 1/2 bathrooms: 1
- Main level bathrooms: 2
- Main level bedrooms: 1
Basement
- Area: 0
Heating
- Heat Pump, Electric
Cooling
- Central Air, Electric
Appliances
- Included: Built-In Range, Dishwasher, Disposal, Dryer, Microwave, Oven, Stainless Steel Appliance(s), Washer, Electric Water Heater
- Laundry: Has Laundry, Main Level
Features
- Breakfast Area, Ceiling Fan(s), Entry Level Bedroom, Family Room Off Kitchen, Open Floorplan, Kitchen - Gourmet, Upgraded Countertops, Dry Wall, High Ceilings
- Windows: Window Treatments
- Has basement: No
- Has fireplace: No
Interior area
- Total structure area: 2,391
- Total interior livable area: 2,391 sqft
- Finished area above ground: 2,391
- Finished area below ground: 0
Property
Parking
- Total spaces: 3
- Parking features: Garage Faces Front, Garage Door Opener, Inside Entrance, Attached, Driveway
- Attached garage spaces: 1
- Uncovered spaces: 2
Accessibility
- Accessibility features: None
Features
- Levels: Two
- Stories: 2
- Patio & porch: Patio, Terrace
- Pool features: Community
Details
- Additional structures: Above Grade, Below Grade
- Parcel number: 53312.0076.0532
- Zoning: R
- Special conditions: Standard
Construction
Type & style
- Home type: Townhouse
- Architectural style: Craftsman
- Property subtype: Townhouse
Materials
- Vinyl Siding
- Foundation: Slab
Condition
- New construction: No
- Year built: 2021
Utilities & green energy
- Sewer: Public Sewer
- Water: Public
Community & HOA
Community
- Features: Pool
- Subdivision: Seashore Villas
HOA
- Has HOA: Yes
- Amenities included: Pool
- Services included: Maintenance Grounds, Management, Pool(s), Reserve Funds
- HOA fee: $303 monthly
Location
- Region: Selbyville
Financial & listing details
- Price per square foot: $209/sqft
- Annual tax amount: $880
- Date on market: 6/13/2024
- Listing agreement: Exclusive Right To Sell
- Inclusions: As Shown
- Exclusions: Personal Items, Contents Of Drawers, And Closets In Primary Bedroom And Queen Guest Room.
- Ownership: Condominium
Price history
| Date | Event | Price |
|---|---|---|
| 8/30/2024 | Sold | $500,000-3.7%$209/sqft |
Source:  Bright MLS #DESU2064248 Report a problem Bright MLS #DESU2064248 Report a problem | ||
| 7/31/2024 | Pending sale | $519,000$217/sqft |
Source: Bright MLS #DESU2064248 Report a problem | ||
| 6/13/2024 | Listed for sale | $519,000+24.4%$217/sqft |
Source: Bright MLS #DESU2064248 Report a problem | ||
| 3/21/2022 | Sold | $417,236+11.5%$175/sqft |
Source: Bright MLS #DESU176748 Report a problem | ||
| 2/25/2021 | Pending sale | $374,115+11.7%$156/sqft |
Source: Long & Foster Real Estate, Inc. #DESU176748 Report a problem | ||
| 1/31/2021 | Price change | $334,990-10.5%$140/sqft |
Source: Long & Foster Real Estate, Inc. #DESU176748 Report a problem | ||
| 1/30/2021 | Listed for sale | $374,115$156/sqft |
Source: Bright MLS #DESU176748 Report a problem | ||
Public tax history
Tax history is unavailable.
Neighborhood: 19975
Nearby homes
- $475,0004 bd3 ba2.2k sqft30136 Tidal Bay Ln #36, Selbyville, DE 19975Sold
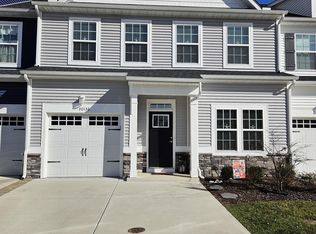
- $444,5004 bd4 ba2k sqft37830 Green Leaf, Selbyville, DE 19975Off Market
- $488,0003 bd2 ba1.6k sqft36440 Dove Ct S, Selbyville, DE 19975Off Market
- $573,7003 bd-- ba2.2k sqft36436 Dove Ct S, Selbyville, DE 19975Off Market
- $475,0004 bd3 ba2.2k sqft30127 Tidal Bay Ln #84, Selbyville, DE 19975Sold
- $472,2004 bd4 ba2.2k sqft30125 Tidal Bay Ln, Selbyville, DE 19975Off Market
- $530,8003 bd3 ba2.4k sqft36437 Dove Ct S, Selbyville, DE 19975Off Market
- $398,1003 bd3 ba1.9k sqft30116 Tidal Bay Ln, Selbyville, DE 19975Off Market
Nearby schools
GreatSchools rating
- 8/10Showell (Phillip C.) Elementary SchoolGrades: K-5Distance: 5.7 mi
- 7/10Selbyville Middle SchoolGrades: 6-8Distance: 5.3 mi
- 6/10Indian River High SchoolGrades: 9-12Distance: 8 mi
Schools provided by the listing agent
- District: Indian River
Source: Bright MLS. This data may not be complete. We recommend contacting the local school district to confirm school assignments for this home.


Get pre-qualified for a loan
At Zillow Home Loans, we can pre-qualify you in as little as 5 minutes with no impact to your credit score.An equal housing lender. NMLS #10287.
Sell for more on Zillow
Get a Zillow Showcase℠ listing at no additional cost and you could sell for .
$491,500
2% more
+$9,830
With Zillow Showcase(estimated)
$501,330
- Delaware
- Sussex County
- Selbyville
- 19975
- 30152 Tidal Bay Ln Unit 32
Nearby cities
Nearby zip codes
Other Selbyville Topics
