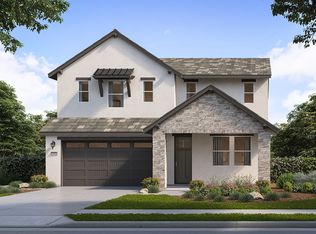
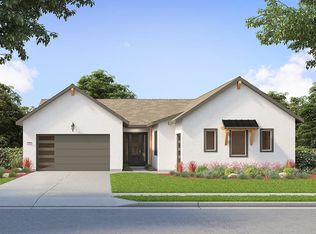
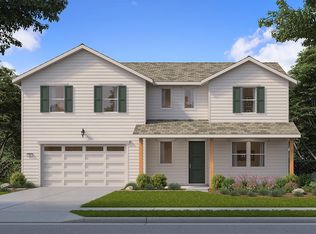
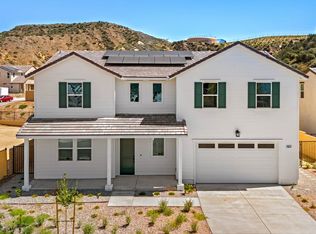
Orchard Plan 11 is a two-story home with 3,607 approximate square feet with 5 bedrooms and 4 bathrooms. In addition to the main living area, there is a separate living space with its own private entry, kitchen, living room, bedroom, and full bath. The main living area has an island kitchen with a walk-in pantry that opens to both the dining and the great room. The 2-car garage has the option of becoming a 3-car garage offering 4 covered parking spaces. A tech space is tucked away behind the kitchen and has the option of becoming a dog wash. The second level features two secondary bedrooms, a spacious bonus room, and a dedicated laundry room. The primary bedroom with a private bath and walk-in closet completes the second floor.
This property is not currently displayed as for sale or rent on Zillow. This may be different from what's on other websites or public sources.