PRICE REDUCTION. This is the best pricing in Turtle Creek. THE ULTIMATE CAREFREE LIFE IS AT 30153 TURTLE CREEK CIRCLE. Put the lawn mower and snow shovel away for good. The HOA handles snow removal, landscaping, and seasonal maintenance, allowing you to relax and simply enjoy your home. THIS UPGRADED DETACHED RANCH OFFERS THE PERFECT BLEND OF LUXURY & LOW-MAINTENANCE LIVING PLUS 3 BEDROOMS. On one of Turtle Creek’s premium lots. Backing to a tranquil commons area, the home enjoys peaceful, park-like views. Inside, you’ll find a collection of high-end finishes, including a Hunter Douglas remote-controlled window treatment package, soaring ceilings, & an open, light-filled floorplan designed for both comfortable everyday living & effortless entertaining. The chef’s kitchen serves as the heart of the home, featuring an oversized quartz island, Bosch refrigerator, stainless steel appliances, abundant cabinetry, and generous prep space. A SUNROOM OVERLOOKING THE SCENIC COMMONS PROVIDES THE PERFECT RETREAT FOR MORNING COFFEE, READING OR RELAXING. A dining area to accommodates holiday dinners. The DAYLIGHT BASEMENT offers tons and tons of storage. Turtle Creek is more than just a neighborhood—it’s a welcoming community with regular social events and a true sense of connection. Ideally located in Lyon Township, residents enjoy peaceful suburban living with convenient access to Ann Arbor, Detroit, & the international airport. Why wait to build when you can enjoy immediate possession of this move-in-ready Bayport ranch? Premium park-side setting. Relax, unwind, & let the HOA take care of the exterior while you enjoy effortless living at its finest. Convenient to the infamous University of Michigan campus & U of M Hospital. LIFE IS SHORT. ENJOY EASY CAREFREE LIVING TO THE MAXIMUM. CONTACT A REALTOR FOR THE COMPLETE LIST OF NUMEROUS UPGRADES AND CUSTOM FEATURES—this exceptional home is one you will not want to miss. BEST RECENT PRICING EVER FOR TURTLE CREEK. Such a bargain.
Sold for $545,000
$545,000
30153 Turtle Creek Cir, New Hudson, MI 48165
3beds
1,900sqft
Condominium
Built in 2022
-- sqft lot
$547,000 Zestimate®
$287/sqft
$2,700 Estimated rent
Home value
$547,000
$520,000 - $574,000
$2,700/mo
Zestimate® history
Owner options
List your home for rent
$2,700/mo
Rent Zestimate®
Find your next renter with Zillow Rental Manager. Plus, with online applications, you can quickly screen prospective tenants – for free.
$2,700/mo
Rent Zestimate®
Refinance and save
$3,825/mo
Est. payment
Refinancing to a lower rate could help reduce your monthly payments and save thousands over the life of the loan.
$3,825/mo
Est. payment
Explore your selling options
Work with a Zillow partner agent
Leverage their expertise and Zillow's premium Showcase listings to get your home seen by more buyers.
Get startedList with your own agent
Get your home in front of millions of buyers by listing it on Zillow.
Learn how to do itSell it yourself
Take full control of how buyers see your home on Zillow by listing For Sale by Owner (FSBO).
List your homeWhat's special
High-end finishesOversized quartz islandUpgraded detached ranchSoaring ceilingsOpen light-filled floorplanGenerous prep spacePremium park-side setting
Zillow last checked:
Listing updated:
Listed by:
Michael Drapal 248-228-0274,
Max Broock Realtors
Bought with:
Shannon Bliss, 6501463040
EXP Realty The Perna Team
Source: Realcomp II,MLS#: 20261027138
Facts & features
Interior
Bedrooms & bathrooms
- Bedrooms: 3
- Bathrooms: 2
- Full bathrooms: 2
Primary bedroom
- Level: Entry
- Area: 180
- Dimensions: 15 X 12
Bedroom
- Level: Entry
- Area: 156
- Dimensions: 13 X 12
Bedroom
- Level: Entry
- Area: 120
- Dimensions: 12 X 10
Primary bathroom
- Level: Entry
Other
- Level: Entry
Dining room
- Level: Entry
- Area: 105
- Dimensions: 15 X 7
Family room
- Level: Entry
- Area: 285
- Dimensions: 19 X 15
Flex room
- Level: Entry
- Area: 84
- Dimensions: 12 X 7
Kitchen
- Level: Entry
- Area: 260
- Dimensions: 20 X 13
Laundry
- Level: Entry
- Area: 63
- Dimensions: 9 X 7
Mud room
- Level: Entry
- Area: 42
- Dimensions: 7 X 6
Heating
- Forced Air, Natural Gas
Cooling
- Central Air
Appliances
- Included: Built In Gas Oven, Dishwasher, Disposal, Dryer, Exhaust Fan, Gas Cooktop, Microwave, Washer
Features
- Basement: Daylight,Unfinished
- Has fireplace: Yes
- Fireplace features: Family Room, Gas
Interior area
- Total interior livable area: 1,900 sqft
- Finished area above ground: 1,900
Property
Parking
- Total spaces: 2
- Parking features: Two Car Garage, Attached, Direct Access
- Attached garage spaces: 2
Features
- Levels: One
- Stories: 1
- Entry location: GroundLevel
- Patio & porch: Porch
- Exterior features: Grounds Maintenance, Lighting
- Pool features: None
Details
- Parcel number: 2106477046
- Special conditions: Short Sale No,Standard
Construction
Type & style
- Home type: Condo
- Architectural style: Ranch
- Property subtype: Condominium
Materials
- Brick, Vinyl Siding
- Foundation: Basement, Poured
- Roof: Asphalt
Condition
- New construction: No
- Year built: 2022
Utilities & green energy
- Sewer: Public Sewer
- Water: Public
- Utilities for property: Underground Utilities
Community & HOA
Community
- Subdivision: OAKLAND COUNTY CONDO PLAN NO 2357 COTTAGES AT TURTLE CREEK
HOA
- Has HOA: Yes
- Services included: Maintenance Grounds, Snow Removal
- HOA fee: $240 monthly
- HOA phone: 734-285-4442
Location
- Region: New Hudson
Financial & listing details
- Price per square foot: $287/sqft
- Tax assessed value: $256,480
- Annual tax amount: $7,944
- Date on market: 4/21/2026
- Cumulative days on market: 309 days
- Listing agreement: Exclusive Right To Sell
- Listing terms: Cash,Conventional,FHA,Va Loan
Price history
| Date | Event | Price |
|---|---|---|
| 6/5/2026 | Sold | $545,000-0.9%$287/sqft |
Source:  Realcomp II #20261027138 Report a problem Realcomp II #20261027138 Report a problem | ||
| 6/2/2026 | Pending sale | $549,750$289/sqft |
Source: Realcomp II #20261027138 Report a problem | ||
| 5/18/2026 | Price change | $549,750-1.8%$289/sqft |
Source: Realcomp II #20261027138 Report a problem | ||
| 4/21/2026 | Listed for sale | $559,900$295/sqft |
Source: Realcomp II #20261027138 Report a problem | ||
| 4/21/2026 | Listing removed | $559,900$295/sqft |
Source: Realcomp II #20261023471 Report a problem | ||
| 4/9/2026 | Listed for sale | $559,900$295/sqft |
Source: Realcomp II #20261023471 Report a problem | ||
| 4/9/2026 | Listing removed | $559,900$295/sqft |
Source: Realcomp II #20261005229 Report a problem | ||
| 3/25/2026 | Price change | $559,900-1.6%$295/sqft |
Source: Realcomp II #20261005229 Report a problem | ||
| 2/13/2026 | Price change | $569,000-1.9%$299/sqft |
Source: Realcomp II #20261005229 Report a problem | ||
| 1/26/2026 | Listed for sale | $579,900$305/sqft |
Source: Realcomp II #20261005229 Report a problem | ||
| 1/26/2026 | Listing removed | $579,900$305/sqft |
Source: Realcomp II #20251018501 Report a problem | ||
| 9/10/2025 | Price change | $579,900-2.2%$305/sqft |
Source: Realcomp II #20251018501 Report a problem | ||
| 8/20/2025 | Price change | $592,700-0.9%$312/sqft |
Source: Realcomp II #20251018501 Report a problem | ||
| 7/25/2025 | Listed for sale | $598,000+2.5%$315/sqft |
Source: Realcomp II #20251018501 Report a problem | ||
| 12/23/2022 | Sold | $583,490+0.9%$307/sqft |
Source: Realcomp II #2220008085 Report a problem | ||
| 4/15/2022 | Pending sale | $578,190$304/sqft |
Source: Realcomp II #2220008085 Report a problem | ||
| 4/15/2022 | Price change | $578,190+1.7%$304/sqft |
Source: Realcomp II #2220008085 Report a problem | ||
| 3/4/2022 | Price change | $568,290+5.6%$299/sqft |
Source: Realcomp II #2220008085 Report a problem | ||
| 2/14/2022 | Price change | $538,290+0.9%$283/sqft |
Source: Realcomp II #2220008085 Report a problem | ||
| 2/7/2022 | Listed for sale | $533,290$281/sqft |
Source: Realcomp II #2220008085 Report a problem | ||
Public tax history
Tax history is unavailable.
Neighborhood: 48165
Nearby homes
- $572,5002 bd2 ba1.8k sqft30165 Turtle Creek Cir, New Hudson, MI 48165Sold
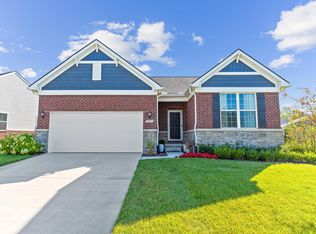
- $---- sqft30148 Turtle Creek Cir, Lyon Township, MI 48165Off Market
- $---- bd-- ba-- sqft30136 Turtle Creek Cir, Lyon Township, MI 48165Off Market
- $600,2014 bd3 ba2k sqft30152 Turtle Creek Cir, Lyon Township, MI 48165Sold

- $---- sqft30156 Turtle Creek Cir, Lyon Township, MI 48165Off Market
- $495,5202 bd2 ba1.8k sqft30144 Turtle Creek Cir, Lyon Township, MI 48165Sold
- $494,5203 bd3 ba1.8k sqft30083 Turtle Creek Cir, New Hudson, MI 48165Sold
- $528,0002 bd2 ba1.8k sqft30137 Turtle Crk Cir, Milford, MI 48380Off Market
Nearby schools
GreatSchools rating
- 8/10Kent Lake Elementary SchoolGrades: K-5Distance: 0.2 mi
- 8/10Centennial Middle SchoolGrades: 6-8Distance: 4.5 mi
- 8/10South Lyon High SchoolGrades: 9-12Distance: 2.7 mi
Get a cash offer in 3 minutes
Find out how much your home could sell for in as little as 3 minutes with a no-obligation cash offer.
Estimated market value
$547,000
Get a cash offer in 3 minutes
Find out how much your home could sell for in as little as 3 minutes with a no-obligation cash offer.
Estimated market value
$547,000
- Michigan
- Oakland County
- New Hudson
- 48165
- 30153 Turtle Creek Cir
Nearby cities
Nearby zip codes
Other New Hudson Topics
