Skip main navigation
Sold for $415,000
  • $415,000

    30155 Merilee Pl, Wesley Chapel, FL 33545

    4beds
    2,164sqft
    Single Family Residence
    Built in 2021
    6,000 Square Feet Lot
    $413,500 Zestimate®
    $192/sqft
    $2,634 Estimated rent

    Home value

    $413,500

    $376,000 - $455,000

    $2,634/mo

    Zestimate® history
    Loading
    Loading...

    Owner options

    List your home for rent

    $2,634/mo

    Rent Zestimate®

    Find your next renter with Zillow Rental Manager. Plus, with online applications, you can quickly screen prospective tenants – for free.

    Learn more

    $2,634/mo

    Rent Zestimate®

    Refinance and save

    $2,899/mo

    Est. payment

    Refinancing to a lower rate could help reduce your monthly payments and save thousands over the life of the loan.

    See today's rates

    $2,899/mo

    Est. payment

    Explore your selling options

    Work with a Zillow partner agent

    Leverage their expertise and Zillow's premium Showcase listings to get your home seen by more buyers.

    Get started

    List with your own agent

    Get your home in front of millions of buyers by listing it on Zillow.

    Learn how to do it

    Sell it yourself

    Take full control of how buyers see your home on Zillow by listing For Sale by Owner (FSBO).

    List your home

    What's special

    Fully fenced yardRecently cleaned ductworkWooded backdropDog parkRear guttersRefreshed landscapingOpen green space
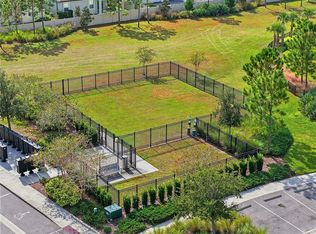
    **SELLER OFFERING CONCESSIONS TOWARDS BUYER'S RATE BUY DOWN and/or CLOSING COSTS** Looking for NEW CONSTRUCTION with all the after market upgrades? This seller has done everything for you! Located in the Wesbridge community of Wesley Chapel, this 4 bedroom, 2 bathroom home offers 2,164 square feet on a PREMIUM CONSERVATION homesite with no rear neighbors creating a level of privacy that is rarely found. The wooded backdrop and fully FENCED YARD provide both a natural setting and usable outdoor space, setting this property apart from others in the community. Inside, the floor plan is open and offers seamless transitions with LUXURY VINYL PLANK flooring throughout and NO CARPET. This home has been thoughtfully improved with features that exceed builder grade; including a WHOLE HOUSE WATER FILTRATION and SOFTENER SYSTEM, REVERSE OSMOSIS at the kitchen sink, and UV LIGHT PURIFICATION added to the HVAC system along with recently cleaned ductwork. Additional updates include rear gutters, refreshed landscaping, and a glass front door insert that brings added natural light into the entry. The garage is equipped with a dedicated 240V outlet for LEVEL 2 EV CHARGING and an ECO-FLOW-READY ELECTRICAL PANEL designed for future backup power or solar integration. LUTRON CASETA SMART SWITCHES connect seamlessly with popular smart home platforms and Hunter ceiling fans are installed in every room. The home also offers approximately five years remaining on the original builder structural warranty, subject to buyer verification. Wesbridge residents enjoy access to a resort style pool with splash area, playground, dog park, and open green space. Wesley Chapel Elementary, Thomas E. Weightman Middle, and Wesley Chapel High School are conveniently located just outside the community. This location places you just minutes from Wesley Chapel’s premier shopping, dining, and entertainment, including The Shops at Wiregrass, Tampa Premium Outlets, and the KRATE container park. Nearby medical access is exceptional, with AdventHealth, BayCare, and the new Johns Hopkins All Children’s Hospital campus currently under construction approximately three miles away. With upgrades already completed and a private conservation setting, this home offers the ease of newer construction without the time or expense of post-purchase improvements, all in one of Wesley Chapel’s most convenient and fast-growing areas.

    Zillow last checked:

    Listing updated:

    Listing Provided by:

    Laurie Dykeman, PA 813-263-2211,

    KELLER WILLIAMS TAMPA PROP. 813-264-7754

    Bought with:

    Melissa Hileman, 3129770

    CENTURY 21 BILL NYE REALTY

    Source: Stellar MLS,MLS#: TB8485186MLS LogoOriginating MLS: Suncoast Tampa

    Facts & features

    Interior

    Bedrooms & bathrooms
    • Bedrooms: 4
    • Bathrooms: 2
    • Full bathrooms: 2
    Primary bedroom
    • Features: En Suite Bathroom, Walk-In Closet(s)
    • Level: First
    • Area: 216 Square Feet
    • Dimensions: 18x12
    Bedroom 2
    • Features: Built-in Closet
    • Level: First
    • Area: 132 Square Feet
    • Dimensions: 12x11
    Bedroom 3
    • Features: Built-in Closet
    • Level: First
    • Area: 132 Square Feet
    • Dimensions: 12x11
    Bedroom 4
    • Features: Built-in Closet
    • Level: First
    • Area: 144 Square Feet
    • Dimensions: 12x12
    Great room
    • Level: First
    • Area: 285 Square Feet
    • Dimensions: 19x15
    Kitchen
    • Features: Kitchen Island, Stone Counters, Pantry, Built-in Closet
    • Level: First
    • Area: 152 Square Feet
    • Dimensions: 19x8
    Heating
    • Central
    Cooling
    • Central Air
    Appliances
    • Included: Dishwasher, Disposal, Dryer, Electric Water Heater, Kitchen Reverse Osmosis System, Microwave, Range, Refrigerator, Washer, Water Filtration System, Water Softener
    • Laundry: Inside, Laundry Room
    Features
    • Ceiling Fan(s), Kitchen/Family Room Combo, Open Floorplan, Smart Home, Solid Surface Counters, Solid Wood Cabinets, Thermostat, Walk-In Closet(s)
    • Flooring: Ceramic Tile, Luxury Vinyl
    • Doors: Sliding Doors
    • Windows: Blinds
    • Has fireplace: No
    Interior area
    • Total structure area: 2,854
    • Total interior livable area: 2,164 sqft

    Property

    Parking
    • Total spaces: 2
    • Parking features: Garage Door Opener
    • Attached garage spaces: 2
    • Details: Garage Dimensions: 18x19
    Features
    • Levels: One
    • Stories: 1
    • Patio & porch: Covered, Rear Porch, Screened
    • Exterior features: Irrigation System, Lighting, Private Yard, Rain Gutters, Sidewalk
    • Has view: Yes
    • View description: Trees/Woods
    Lot
    • Size: 6,000 sqft
    • Features: Conservation Area, Landscaped, Sidewalk
    • Residential vegetation: Trees/Landscaped
    Details
    • Parcel number: 0426200110010000080
    • Zoning: MPUD
    • Special conditions: None

    Construction

    Type & style
    • Home type: SingleFamily
    • Architectural style: Florida
    • Property subtype: Single Family Residence
    Materials
    • Block, Stucco
    • Foundation: Slab
    • Roof: Shingle
    Condition
    • New construction: No
    • Year built: 2021
    Details
    • Builder model: Seabrook
    • Builder name: PULTE

    Utilities & green energy

    • Sewer: Public Sewer
    • Water: Public
    • Utilities for property: Cable Available, Electricity Connected, Fiber Optics, Public, Street Lights, Underground Utilities, Water Connected

    Community & neighborhood

    Security
    • Security features: Gated Community, Security System Owned
    Community
    • Community features: Association Recreation - Owned, Clubhouse, Deed Restrictions, Dog Park, Gated Community - No Guard, Park, Playground, Pool
    Location
    • Region: Wesley Chapel
    • Subdivision: WESBRIDGE PH 2 & 2A

    HOA & financial

    HOA
    • Has HOA: Yes
    • HOA fee: $72 monthly
    • Amenities included: Gated, Playground, Pool
    • Association name: CMG Management Partners LLC
    • Association phone: 727-381-1717
    Other fees
    • Pet fee: $0 monthly
    Other financial information
    • Total actual rent: 0

    Other

    Other facts
    • Listing terms: Cash,Conventional,FHA,VA Loan
    • Ownership: Fee Simple
    • Road surface type: Paved, Asphalt

    Price history

    DateEventPrice
    4/22/2026Sold$415,000-2.8%$192/sqft
    Source: Stellar MLS #TB8485186 Report a problem
    3/25/2026Pending sale$427,000$197/sqft
    Source: Stellar MLS #TB8485186 Report a problem
    3/21/2026Price change$427,000-0.5%$197/sqft
    Source: Stellar MLS #TB8485186 Report a problem
    3/19/2026Listed for sale$429,000-4.7%$198/sqft
    Source: Stellar MLS #TB8485186 Report a problem
    7/11/2024Listing removed$450,000$208/sqft
    Source: Stellar MLS #T3512780 Report a problem
    6/5/2024Price change$450,000-2%$208/sqft
    Source: Stellar MLS #T3512780 Report a problem
    5/8/2024Price change$459,000-1.3%$212/sqft
    Source: Stellar MLS #T3512780 Report a problem
    3/27/2024Listed for sale$465,000+3.3%$215/sqft
    Source: Stellar MLS #T3512780 Report a problem
    9/11/2023Listing removed--
    Source: Stellar MLS #T3466555 Report a problem
    9/8/2023Price change$450,000-2.2%$208/sqft
    Source: Stellar MLS #T3466555 Report a problem
    8/18/2023Listed for sale$460,000+33.5%$213/sqft
    Source: Stellar MLS #T3466555 Report a problem
    8/16/2021Sold$344,600$159/sqft
    Source: Public Record Report a problem

    Public tax history

    YearProperty taxesTax assessment
    2024$7,532 +3.1%$319,050
    2023$7,308 +13.2%$319,050 +6.3%
    2022$6,458 +114%$300,116 +441.9%
    2021$3,017 +20.9%$55,380 +218.3%
    2020$2,495 $17,400

    Find assessor info on the county website

    Neighborhood: 33545

    Nearby schools

    GreatSchools rating
    Schools provided by the listing agent
    • Elementary: Wesley Chapel Elementary-PO
    • Middle: Thomas E Weightman Middle-PO
    • High: Wesley Chapel High-PO

    Source: Stellar MLS. This data may not be complete. We recommend contacting the local school district to confirm school assignments for this home.

    Get a cash offer in 3 minutes
    Find out how much your home could sell for in as little as 3 minutes with a no-obligation cash offer.
    Estimated market value
    $413,500
    Get a cash offer in 3 minutes
    Find out how much your home could sell for in as little as 3 minutes with a no-obligation cash offer.
    Estimated market value
    $413,500